Elegant Fan home with designer- worthy updates and timeless historic accents on a beautiful tree- lined street with sidewalks and within walking distance to coffee shops, restaurants, and cultural amenities. The 11' ceilings, oversized windows, and neutral decor contribute to an open and airy interior, which is flooded with natural light. Hardwood flooring throughout, original pocket doors, and 6 fireplaces are juxtapositioned with incredible updates and renovations.The living room opens into the dining room; each have a fireplace & are separated by double pocket doors. The kitchen opens into both an informal dining space and a family room. The kitchen has white Shaker cabinets with both glass front & storage upper cabinets. All SS appliances convey and include a built in french door fridge, a Wolf 6 burner gas stove w/ professional hood, wall oven, micro, & wine fridge. The large island has an oversized single bowl sink, storage cabinets, & seating for 3. The pantry has pull out shelving. The marble countertops and marble subway tile backsplash compliment one another & add to the designer appeal! On the 2nd floor, the large primary bedroom has a fireplace, plantation shutters, a door to a private balcony, walk in closet with custom built ins, & a spectacular bath! The bath has separate white vanities w/ marble tops, a seamless glass enclosed shower, & a free standing tub. The additional 2 bedrooms are nicely sized & share an updated full bath. Unusual for the Fan, there is a laundry room with standard washer & dryer. The basement is accessed from outside & is floored, heated, & cooled (currently used as a home gym). The rear stone patio is exquisite with a privacy fence, overhead sun shade, dining & seating areas, & a built in grill. There is off street parking in the rear of the property for 2 cars & w/ potential for a garage. Other features include a tankless water heater, Sonos whole house sound system, gas heating for first floor; heat pump for 2nd floor. Incredible Fan location that is close to Everything!
Sold for $1,272,000
$1,272,000
2519 W Grace St, Richmond, VA 23220
3beds
3,284sqft
Single Family Residence
Built in 1908
3,746 Square Feet Lot
$1,328,800 Zestimate®
$387/sqft
$3,969 Estimated rent
Home value
$1,328,800
$1.17M - $1.50M
$3,969/mo
Zestimate® history
Owner options
List your home for rent
$3,969/mo
Rent Zestimate®
Find your next renter with Zillow Rental Manager. Plus, with online applications, you can quickly screen prospective tenants – for free.
$3,969/mo
Rent Zestimate®
Refinance and save
$7,882/mo
Est. payment
Refinancing to a lower rate could help reduce your monthly payments and save thousands over the life of the loan.
$7,882/mo
Est. payment
Explore your selling options
Work with a Zillow partner agent
Leverage their expertise and Zillow's premium Showcase listings to get your home seen by more buyers.
Get startedList with your own agent
Get your home in front of millions of buyers by listing it on Zillow.
Learn how to do itSell it yourself
Take full control of how buyers see your home on Zillow by listing For Sale by Owner (FSBO).
List your homeWhat's special
Zillow last checked:
Listing updated:
Listed by:
Susan Derco (804)399-2105,
Long & Foster REALTORS
Bought with:
Coleen Butler Rodriguez, 0225240251
The Steele Group
Source: CVRMLS,MLS#: 2503452 Originating MLS: Central Virginia Regional MLS
Originating MLS: Central Virginia Regional MLSFacts & features
Interior
Bedrooms & bathrooms
- Bedrooms: 3
- Bathrooms: 3
- Full bathrooms: 2
- 1/2 bathrooms: 1
Primary bedroom
- Description: HWs, balcony, updated bath w/marble,WI closet, FP
- Level: Second
- Dimensions: 21.6 x 16.5
Bedroom 2
- Description: HWs, FP, 2 windows, closet
- Level: Second
- Dimensions: 15.1 x 13.5
Bedroom 3
- Description: HWs, closet, 2 windows
- Level: Second
- Dimensions: 15.2 x 13.11
Additional room
- Description: Breakfast Room open to kitchen, builtins w/wine fr
- Level: First
- Dimensions: 17.2 x 14.11
Dining room
- Description: Dbl pocket doors from LR, FP, 2 windows
- Level: First
- Dimensions: 15.8 x 13.1
Family room
- Description: Open to kitchen, 3 windows, bright & neutral decor
- Level: First
- Dimensions: 15.2 x 10.8
Other
- Description: Tub & Shower
- Level: Second
Half bath
- Level: First
Kitchen
- Description: Updated!Open to FR, Gas cooking, island, marble,
- Level: First
- Dimensions: 17.7 x 15.2
Kitchen
- Description: Updated! Open to FR, Gas cooking, Island, marble
- Level: First
- Dimensions: 17.7 x 15.2
Laundry
- Description: A real laundry room w/ conventional washer & dryer
- Level: Second
- Dimensions: 11.4 x 5.11
Living room
- Description: HW flrs, pocket doors, plantation shutters, FP
- Level: First
- Dimensions: 17.3 x 13.1
Heating
- Electric, Forced Air, Natural Gas, Zoned
Cooling
- Zoned
Appliances
- Included: Dishwasher, Gas Cooking, Disposal, Microwave, Refrigerator, Range Hood, Stove, Tankless Water Heater, Wine Cooler, Water Purifier, Washer
Features
- Separate/Formal Dining Room, Fireplace, Granite Counters, High Ceilings, Kitchen Island, Bath in Primary Bedroom, Pantry, Walk-In Closet(s)
- Flooring: Ceramic Tile, Wood
- Doors: Sliding Doors
- Basement: Heated,Partial,Walk-Out Access
- Attic: Access Only
- Number of fireplaces: 6
- Fireplace features: Decorative
Interior area
- Total interior livable area: 3,284 sqft
- Finished area above ground: 3,284
- Finished area below ground: 0
Property
Parking
- Parking features: Alley Access, Off Street
Features
- Levels: Two
- Stories: 2
- Patio & porch: Balcony, Front Porch, Patio, Porch
- Exterior features: Porch
- Pool features: None
- Fencing: Back Yard,Fenced,Privacy
Lot
- Size: 3,746 Square Feet
- Features: Landscaped, Level
- Topography: Level
Details
- Parcel number: W0001129004
- Zoning description: R-48
Construction
Type & style
- Home type: SingleFamily
- Architectural style: Two Story
- Property subtype: Single Family Residence
Materials
- Brick
- Roof: Flat,Metal,Other
Condition
- Resale
- New construction: No
- Year built: 1908
Utilities & green energy
- Sewer: Public Sewer
- Water: Public
Community & HOA
Community
- Features: Curbs, Gutter(s), Sidewalks
- Subdivision: None
Location
- Region: Richmond
Financial & listing details
- Price per square foot: $387/sqft
- Tax assessed value: $1,163,000
- Annual tax amount: $13,080
- Date on market: 1/18/2026
- Exclusions: dining rm chandelier, fabric window treatments
- Ownership: Individuals
- Ownership type: Sole Proprietor
Price history
| Date | Event | Price |
|---|---|---|
| 3/20/2025 | Sold | $1,272,000+6.4%$387/sqft |
Source:  CVRMLS #2503452 Report a problem CVRMLS #2503452 Report a problem | ||
| 3/3/2025 | Pending sale | $1,196,000$364/sqft |
Source: CVRMLS #2503452 Report a problem | ||
| 2/27/2025 | Listed for sale | $1,196,000+10.7%$364/sqft |
Source: CVRMLS #2503452 Report a problem | ||
| 4/29/2022 | Sold | $1,080,000+2.9%$329/sqft |
Source: CVRMLS #2200866 Report a problem | ||
| 2/9/2022 | Pending sale | $1,050,000$320/sqft |
Source: CVRMLS #2200866 Report a problem | ||
| 2/4/2022 | Listed for sale | $1,050,000+5%$320/sqft |
Source: CVRMLS #2200866 Report a problem | ||
| 7/15/2021 | Sold | $1,000,000+0.2%$305/sqft |
Source: CVRMLS #2112178 Report a problem | ||
| 5/16/2021 | Pending sale | $998,000$304/sqft |
Source: CVRMLS #2112178 Report a problem | ||
| 5/8/2021 | Listed for sale | $998,000+6.2%$304/sqft |
Source: CVRMLS #2112178 Report a problem | ||
| 3/18/2020 | Sold | $940,000-0.9%$286/sqft |
Source: Public Record Report a problem | ||
| 2/3/2020 | Pending sale | $949,000$289/sqft |
Source: Joyner Fine Properties #2000833 Report a problem | ||
| 1/29/2020 | Listed for sale | $949,000+194.7%$289/sqft |
Source: Joyner Fine Properties #2000833 Report a problem | ||
| 7/13/2015 | Sold | $322,000-1.2%$98/sqft |
Source: Public Record Report a problem | ||
| 7/30/2008 | Sold | $326,000-6.9%$99/sqft |
Source: Public Record Report a problem | ||
| 7/2/2008 | Price change | $350,000-2.5%$107/sqft |
Source: Long and Foster Real Estate #2823756 Report a problem | ||
| 5/27/2008 | Price change | $359,000+101026.8%$109/sqft |
Source: Long and Foster Real Estate #2823756 Report a problem | ||
| 4/6/2008 | Listed for sale | $355-99.9% |
Source: Long and Foster Real Estate #2823756 Report a problem | ||
| 4/4/2003 | Sold | $255,000+77.1%$78/sqft |
Source: Public Record Report a problem | ||
| 12/9/1998 | Sold | $144,000$44/sqft |
Source: Public Record Report a problem | ||
Public tax history
| Year | Property taxes | Tax assessment |
|---|---|---|
| 2025 | $13,956 +6.7% | $1,163,000 +6.7% |
| 2024 | $13,080 +3.8% | $1,090,000 +3.8% |
| 2023 | $12,600 | $1,050,000 |
| 2022 | $12,600 +19.2% | $1,050,000 +19.2% |
| 2021 | $10,572 +15.9% | $881,000 +15.9% |
| 2020 | $9,120 +5.1% | $760,000 +5.1% |
| 2019 | $8,676 +7.4% | $723,000 +7.4% |
| 2018 | $8,076 +124.3% | $673,000 +16.8% |
| 2017 | $3,600 | $576,000 +50.4% |
| 2016 | $3,600 | $383,000 +3.8% |
| 2015 | $3,600 | $369,000 +23% |
| 2014 | $3,600 | $300,000 +1% |
| 2013 | -- | $297,000 |
| 2012 | -- | $297,000 -3.3% |
| 2011 | -- | $307,000 |
| 2010 | -- | $307,000 -2.8% |
| 2009 | -- | $315,700 -17.5% |
| 2008 | -- | $382,700 -17.7% |
| 2007 | -- | $464,800 +46.3% |
| 2006 | -- | $317,800 +11.9% |
| 2005 | -- | $284,100 +23% |
| 2003 | -- | $231,000 +37.2% |
| 2002 | -- | $168,400 +19% |
| 2001 | $2,023 | $141,500 |
Find assessor info on the county website
Neighborhood: The Fan
Nearby homes
- $614,0002 bd1 ba1.3k sqft2521 W Grace St, Richmond, VA 23220Off Market
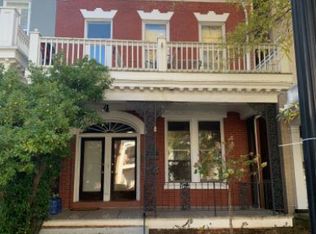
- $518,3002 bd1 ba1.3k sqft2521 W Grace St FLOOR 2, Richmond, VA 23220Off Market
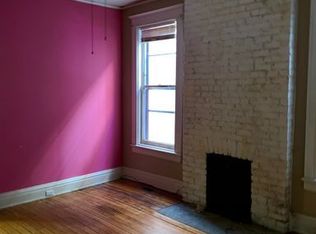
- $694,1002 bd1 ba1.3k sqft2521 W Grace St #1, Richmond, VA 23220Off Market
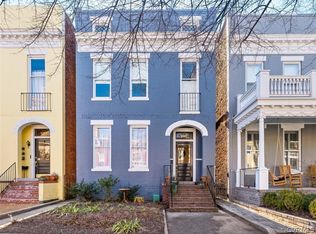
- $842,000-- bd-- ba3.6k sqft2517 W Grace St, Richmond, VA 23220Off Market
- $--2 bd2 ba1.5k sqft2517 W Grace St #2, Richmond, VA 23220Off Market
- $1,3251 bd1 ba700 sqft2517 W Grace St APT 1, Richmond, VA 23220For Rent
- $--2 bd2 ba1.1k sqft2517 W Grace St APT 2, Richmond, VA 23220Off Market
- $998,9005 bd4 ba3.2k sqft2517 W Grace St APT 3, Richmond, VA 23220Off Market
Nearby schools
GreatSchools rating
- 7/10William Fox Elementary SchoolGrades: PK-5Distance: 0.4 mi
- 1/10Binford Middle SchoolGrades: 6-8Distance: 0.8 mi
- 4/10Thomas Jefferson High SchoolGrades: 9-12Distance: 1.3 mi
Schools provided by the listing agent
- Elementary: Fox
- Middle: Dogwood
- High: Thomas Jefferson
Source: CVRMLS. This data may not be complete. We recommend contacting the local school district to confirm school assignments for this home.
Get a cash offer in 3 minutes
Find out how much your home could sell for in as little as 3 minutes with a no-obligation cash offer.
Estimated market value
$1,328,800
Get a cash offer in 3 minutes
Find out how much your home could sell for in as little as 3 minutes with a no-obligation cash offer.
Estimated market value
$1,328,800
- Virginia
- Richmond City
- Richmond
- 23220
- The Fan
- 2519 W Grace St
Nearby cities
Nearby neighborhoods
Nearby zip codes
Other Richmond Topics
