$8,000 CREDIT TOWARDS NEW FENCE INSTALL OR CLOSING COSTS, BUYERS CHOICE WITH AN ACCEPTABLE OFFER, VALLEY CENTER SCHOOLS, NO SPECIALS, PRICED WELL BELOW COUNTY APPRAISED VALUE, METICULOUSLY MAINTAINED. If that got your attention keep reading, it gets better!!! Welcome home to 2519 W Rio Vista Ct. in Rio Vista Estates. This lovely, ranch style home is situated on a corner, cul-de-sac lot and features a brick and stone exterior with loads of curb appeal. You'll love the open floor plan that greets you upon entering! The living room is generous in size, and opens to your dining and kitchen space, both complete with hardwood floors. The kitchen features stainless steel appliances, pantry storage, granite counters, and an eating bar. Just off the kitchen is the main floor laundry, and three car garage which is equipped with fantastic storage space and built ins, and epoxied floors for all of you car enthusiasts! Head back inside to your primary bedroom and ensuite bathroom featuring a double vanity with granite counters, a whirlpool bath, separate shower, and walk in closet. This home has a split bedroom plan for added privacy from the primary. Two additional bedrooms and a second full bath featuring granite counters, tile floors, and a transom window for natural light round off the main floor tour! The fully finished basement is sure to be a favorite hangout spot! The rec room is the perfect size for any setup, be it a tv watching area, game area, or workout space...it's yours to design as you choose! The third full bath features a walk-in custom tile shower, and a coordinating vanity. Two large bedrooms, a small bonus space for a reading nook/lounge area, and storage rooms complete the interior home tour! The backyard features a concrete patio, and a lush lawn thanks to the sprinkler system and irrigation well, with your own well no high city water bills here! Pride of ownership shows throughout, why buy new, and pay specials when you can buy a home that looks new without the added costs! The sellers have recently installed a new roof in 2025, and a new water heater in 2021. This home is conveniently located to highway access close by to both I-135 and 96. Shopping is close by with Walmart, and local area restaurants just a jaunt away. Valley Center schools and the newly built VC Rec Center, are also a nearby perk to being in VC! This home is a great buy, and a smart decision. Come see it today, and make it yours!
Closed
Price Unknown
2519 W Rio Vista Ct, Wichita, KS 67204
5beds
2,979sqft
Single Family Onsite Built
Built in 2008
0.3 Acres Lot
$349,900 Zestimate®
$--/sqft
$2,355 Estimated rent
Home value
$349,900
$322,000 - $378,000
$2,355/mo
Zestimate® history
Owner options
List your home for rent
$2,355/mo
Rent Zestimate®
Find your next renter with Zillow Rental Manager. Plus, with online applications, you can quickly screen prospective tenants – for free.
$2,355/mo
Rent Zestimate®
Refinance and save
Refinancing to a lower rate could help reduce your monthly payments and save thousands over the life of the loan.
Explore your selling options
Work with a Zillow partner agent
Leverage their expertise and Zillow's premium Showcase listings to get your home seen by more buyers.
Get startedList with your own agent
Get your home in front of millions of buyers by listing it on Zillow.
Learn how to do itSell it yourself
Take full control of how buyers see your home on Zillow by listing For Sale by Owner (FSBO).
List your homeWhat's special
Zillow last checked:
Listing updated:
Listed by:
Jaretta Gilson CELL:316-640-1809,
Berkshire Hathaway PenFed Realty
Bought with:
Cindy Edwards, 00053831
Source: SCKMLS as distributed by MLS GRID,MLS#: 676573
Facts & features
Interior
Bedrooms & bathrooms
- Bedrooms: 5
- Bathrooms: 3
- Full bathrooms: 3
Primary bedroom
- Description: Carpet
- Level: Main
- Area: 210
- Dimensions: 14x15
Bedroom
- Description: Carpet
- Level: Main
- Area: 159.5
- Dimensions: 11x14.5
Bedroom
- Description: Carpet
- Level: Main
- Area: 159.5
- Dimensions: 11x14.5
Bedroom
- Description: Carpet
- Level: Basement
- Area: 187
- Dimensions: 11x17
Bedroom
- Description: Carpet
- Level: Basement
- Area: 121
- Dimensions: 11x11
Dining room
- Description: Wood
- Level: Main
- Area: 156
- Dimensions: 12x13
Kitchen
- Description: Wood
- Level: Main
- Area: 168
- Dimensions: 12x14
Living room
- Description: Carpet
- Level: Main
- Area: 288
- Dimensions: 16x18
Recreation room
- Description: Carpet
- Level: Basement
- Area: 405
- Dimensions: 15x27
Heating
- Forced Air
Cooling
- Central Air, Electric
Appliances
- Included: Dishwasher, Disposal, Microwave, Range
- Laundry: Main Level, 220 equipment
Features
- Ceiling Fan(s), Vaulted Ceiling(s)
- Flooring: Hardwood
- Doors: Storm Door(s)
- Windows: Window Coverings-Part
- Basement: Finished
- Has fireplace: No
Interior area
- Total interior livable area: 2,979 sqft
- Finished area above ground: 1,664
- Finished area below ground: 1,315
Property
Parking
- Total spaces: 3
- Parking features: Attached, Garage Door Opener
- Garage spaces: 3
Features
- Levels: One
- Stories: 1
- Patio & porch: Patio, Covered
- Exterior features: Guttering - ALL, Irrigation Well, Sprinkler System
Lot
- Size: 0.3 Acres
- Features: Corner Lot, Cul-De-Sac
Details
- Parcel number: 0811204406005.00
Construction
Type & style
- Home type: SingleFamily
- Architectural style: Ranch
- Property subtype: Single Family Onsite Built
Materials
- Frame, Brick
- Foundation: Full, Day Light
- Roof: Composition
Condition
- Year built: 2008
Utilities & green energy
- Gas: Natural Gas Available
- Utilities for property: Sewer Available, Natural Gas Available, Public
Community & HOA
Community
- Subdivision: RIO VISTA ESTATES
HOA
- Has HOA: No
Location
- Region: Wichita
Financial & listing details
- Tax assessed value: $338,600
- Annual tax amount: $4,759
- Date on market: 7/27/2026
- Cumulative days on market: 22 days
- Ownership: Individual
- Road surface type: Paved
Price history
Price history is unavailable.
Public tax history
| Year | Property taxes | Tax assessment |
|---|---|---|
| 2025 | $4,764 +2.8% | $38,940 +4% |
| 2024 | $4,636 +5.6% | $37,445 +10% |
| 2023 | $4,390 | $34,041 |
| 2022 | -- | -- |
| 2021 | $5,027 +0.4% | -- |
| 2020 | $5,006 +2.7% | $25,887 +4% |
| 2019 | $4,876 +2.8% | $24,887 +4% |
| 2018 | $4,742 +1.7% | $23,932 |
| 2017 | $4,663 +105.8% | -- |
| 2016 | $2,266 -47.9% | -- |
| 2015 | $4,349 +0.9% | -- |
| 2014 | $4,309 | -- |
| 2013 | -- | -- |
| 2012 | -- | -- |
| 2011 | -- | $20,689 +509.2% |
| 2008 | -- | $3,396 |
Find assessor info on the county website
Neighborhood: 67204
Nearby homes
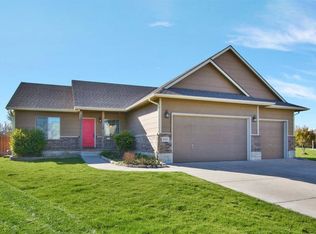
- $396,7004 bd2 ba3.1k sqft2515 W Rio Vista Ct, Wichita, KS 67204Off Market
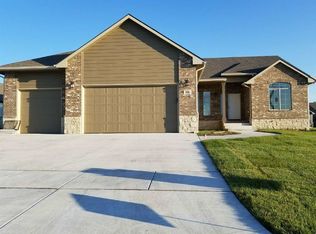
- $388,6003 bd2 ba1.7k sqft2523 W Rio Vista St, Wichita, KS 67204Off Market
- $418,6003 bd3 ba1.7k sqft2511 W Rio Vista Ct, Wichita, KS 67204Off Market
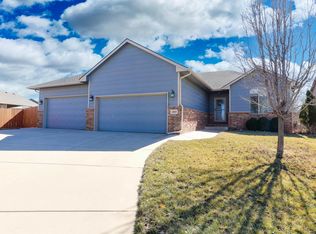
- $--5 bd3 ba3.1k sqft2603 W Rio Vista St, Wichita, KS 67204Sold
- $336,7003 bd2 ba1.6k sqft2503 W Rio Vis, Wichita, KS 67204Off Market
- $358,4003 bd2 ba1.6k sqft2503 W Rio Vista Ct, Wichita, KS 67204Off Market
- $383,4003 bd2 ba1.8k sqft2507 W Rio Vista Ct, Wichita, KS 67204Off Market
- $467,6005 bd3 ba3.5k sqft2504 W Rio Vista St, Wichita, KS 67204Off Market
Nearby schools
GreatSchools rating
- 7/10West Elementary SchoolGrades: K-3Distance: 2.9 mi
- 6/10Valley Center Middle SchoolGrades: 6-8Distance: 3.3 mi
- 7/10Valley Center HighGrades: 9-12Distance: 4.2 mi
Schools provided by the listing agent
- Elementary: Abilene
- Middle: Valley Center
- High: Valley Center
Source: SCKMLS as distributed by MLS GRID. This data may not be complete. We recommend contacting the local school district to confirm school assignments for this home.
Sell for more on Zillow
Get a Zillow Showcase℠ listing at no additional cost and you could sell for .
$349,900
2% more
+$6,998
With Zillow Showcase(estimated)
$356,898
Sell for more on Zillow
Get a Zillow Showcase℠ listing at no additional cost and you could sell for .
$349,900
2% more
+$6,998
With Zillow Showcase(estimated)
$356,898
- Kansas
- Sedgwick County
- Wichita
- 67204
- 2519 W Rio Vista Ct
