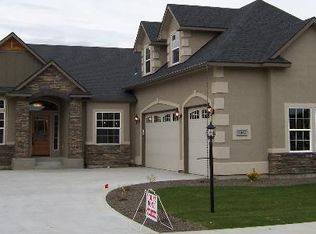
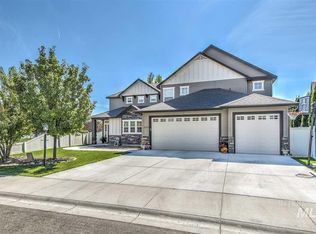
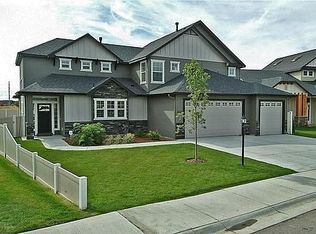
Heritage Homes, "Sarah Jean Plan" Massive glass and soaring ceilings accent the family room, with a two sided-rock surround-fireplace. Goregous tile floors start at the entry and continue thur main level family room, kitchen, dining, powder room and utility, Main level master has covered patio and a full tile shower, tile floor and counters in master bath. Kitchen has slab granite counters, top of the line Kitchen Aid appliance with double ovens, and custom cabinets. Upstairs family room has built in
This property is not currently displayed as for sale or rent on Zillow. This may be different from what's on other websites or public sources.