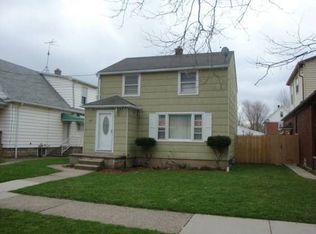
Welcome to 2519 Welch Avenue—This home has been owned and lovingly maintained by members of the same family since it was built! Move-in ready and conveniently located directly across from Bloneva Bond Primary School, close to shopping, bus lines, and quick access to Niagara Falls Boulevard. Great curb appeal greets you with easy-care landscaping and a covered front porch with updated vinyl railings—an inviting spot to enjoy your morning coffee!
Inside, a bright living room leads to a freshly painted eat-in kitchen that can accommodate a full dining table. Plenty of cabinetry and all kitchen appliances included. Just off the kitchen is a spacious mudroom/storage area with a side entrance and built-in cubby storage. Large enough to convert to a first-floor laundry if desired.
The rear addition ( built in 1970s) leads to a convenient half bath ( freshly painted) and a first-floor bedroom with a closet—ideal for anyone seeking main level living. Upstairs, the full bath features a charming clawfoot tub with a brand-new shower head (October 2025) and updated toilet. Two additional bedrooms surround a versatile bonus room that works beautifully as an office, nursery, reading nook, or study.
The basement was just professionally painted for a fresh, move-in feel and has updated mechanicals: high-efficiency furnace (2008), central air (2011), updated circuit breakers (2011), and hot water tank (2020).
Outside, the exterior siding offers a vibrant curb presence. The wood fencing was installed approximately 11 years ago. A full tear-off roof (2018) and brand-new gutters with a limited transferable warranty provide peace of mind. Most windows have been updated to vinyl as well. All that’s left is your personal touch!
Closed
$122,000
2519 Welch Ave, Niagara Falls, NY 14303
3beds
1,320sqft
Single Family Residence
Built in 1921
3,724 Square Feet Lot
$127,600 Zestimate®
$92/sqft
$1,896 Estimated rent
Home value
$127,600
$114,000 - $143,000
$1,896/mo
Zestimate® history
Owner options
List your home for rent
$1,896/mo
Rent Zestimate®
Find your next renter with Zillow Rental Manager. Plus, with online applications, you can quickly screen prospective tenants – for free.
$1,896/mo
Rent Zestimate®
Refinance and save
$730/mo
Est. payment
Refinancing to a lower rate could help reduce your monthly payments and save thousands over the life of the loan.
$730/mo
Est. payment
Explore your selling options
Work with a Zillow partner agent
Leverage their expertise and Zillow's premium Showcase listings to get your home seen by more buyers.
Get startedList with your own agent
Get your home in front of millions of buyers by listing it on Zillow.
Learn how to do itSell it yourself
Take full control of how buyers see your home on Zillow by listing For Sale by Owner (FSBO).
List your homeWhat's special
Wood fencingVersatile bonus roomEasy-care landscapingCovered front porchFirst-floor bedroomBrand-new guttersCharming clawfoot tub
Zillow last checked:
Listing updated:
Listed by:
Jason P Sokody 716-392-5356,
Howard Hanna WNY Inc.
Bought with:
AnnMarie Destino, 10401392643
Keller Williams Realty WNY
Source: NYSAMLSs,MLS#: B1644741 Originating MLS: Buffalo
Originating MLS: BuffaloFacts & features
Interior
Bedrooms & bathrooms
- Bedrooms: 3
- Bathrooms: 2
- Full bathrooms: 1
- 1/2 bathrooms: 1
- Main level bathrooms: 1
- Main level bedrooms: 1
Heating
- Gas, Forced Air
Cooling
- Central Air
Appliances
- Included: Electric Cooktop, Electric Oven, Electric Range, Gas Water Heater, Microwave, Refrigerator
Features
- Ceiling Fan(s), Eat-in Kitchen, Other, See Remarks, Window Treatments, Bedroom on Main Level
- Flooring: Carpet, Resilient, Varies
- Windows: Drapes
- Basement: Crawl Space,Partial
- Has fireplace: No
Interior area
- Total structure area: 1,320
- Total interior livable area: 1,320 sqft
Property
Parking
- Parking features: No Garage, No Driveway
Accessibility
- Accessibility features: Other
Features
- Patio & porch: Open, Porch
- Exterior features: Fence
- Fencing: Partial
Lot
- Size: 3,724 Square Feet
- Dimensions: 30 x 124
- Features: Rectangular, Rectangular Lot, Residential Lot
Details
- Parcel number: 2911001590420002058000
- Special conditions: Standard
Construction
Type & style
- Home type: SingleFamily
- Architectural style: Historic/Antique
- Property subtype: Single Family Residence
Materials
- Composite Siding, Copper Plumbing
- Foundation: Poured
- Roof: Asphalt
Condition
- Resale
- Year built: 1921
Utilities & green energy
- Electric: Circuit Breakers
- Sewer: Connected
- Water: Connected, Public
- Utilities for property: Sewer Connected, Water Connected
Community & HOA
Location
- Region: Niagara Falls
Financial & listing details
- Price per square foot: $92/sqft
- Tax assessed value: $39,000
- Annual tax amount: $1,937
- Date on market: 10/14/2025
- Cumulative days on market: 7 days
- Listing terms: Cash,Conventional,FHA,VA Loan
Price history
| Date | Event | Price |
|---|---|---|
| 12/30/2025 | Sold | $122,000+1.8%$92/sqft |
Source:  NYSAMLSs #B1644741 Report a problem NYSAMLSs #B1644741 Report a problem | ||
| 10/21/2025 | Pending sale | $119,900$91/sqft |
Source: NYSAMLSs #B1644741 Report a problem | ||
| 10/14/2025 | Listed for sale | $119,900$91/sqft |
Source: NYSAMLSs #B1644741 Report a problem | ||
Public tax history
| Year | Property taxes | Tax assessment |
|---|---|---|
| 2025 | -- | $39,000 |
| 2024 | -- | $39,000 |
| 2023 | -- | $39,000 |
| 2022 | -- | $39,000 |
| 2021 | -- | $39,000 |
| 2020 | -- | $39,000 |
| 2019 | -- | $39,000 |
| 2018 | -- | $39,000 |
| 2017 | $903 | $39,000 |
| 2016 | -- | $39,000 |
| 2015 | -- | $39,000 |
| 2014 | -- | $39,000 |
| 2013 | -- | $39,000 |
| 2012 | -- | $39,000 |
| 2011 | -- | $39,000 |
| 2010 | -- | $39,000 |
| 2009 | -- | $39,000 |
| 2008 | -- | $39,000 |
| 2007 | -- | $39,000 |
| 2006 | -- | $39,000 |
| 2005 | -- | $39,000 +5.4% |
| 2004 | -- | $37,000 |
| 2003 | -- | $37,000 |
| 2002 | -- | $37,000 -15.9% |
| 2001 | -- | $44,000 |
| 2000 | -- | $44,000 |
Find assessor info on the county website
Neighborhood: 14303
Nearby homes
- $143,7004 bd2 ba2k sqft2523 Welch Ave, Niagara Falls, NY 14303Off Market
- $105,0005 bd2 ba1.7k sqft2517 Welch Ave, Niagara Falls, NY 14303Sold

- $163,6002 bd2 ba1.1k sqft2527 Welch Ave, Niagara Falls, NY 14303Off Market
- $154,8006 bd2 ba1.7k sqft2515 Welch Ave, Niagara Falls, NY 14303Off Market
- $--3 bd1 ba1k sqft2515 Welch Ave #1, Niagara Falls, NY 14303Off Market
- $--3 bd1 ba800 sqft2515 Welch Ave #2, Niagara Falls, NY 14303Off Market
- $111,4001 bd1 ba700 sqft2603 Welch Ave, Niagara Falls, NY 14303Off Market
- $--1 bd1 ba500 sqft2603 Welch Ave #2, Niagara Falls, NY 14303Off Market
Nearby schools
GreatSchools rating
- NABloneva Bond Primary SchoolGrades: PK-3Distance: 0.1 mi
- 3/10Gaskill Preparatory SchoolGrades: 7-8Distance: 0.7 mi
- 3/10Niagara Falls High SchoolGrades: 9-12Distance: 1.5 mi
Schools provided by the listing agent
- District: Niagara Falls
Source: NYSAMLSs. This data may not be complete. We recommend contacting the local school district to confirm school assignments for this home.
- New York
- Niagara County
- Niagara Falls
- 14303
- 2519 Welch Ave
Nearby cities
Nearby zip codes
Other Niagara Falls Topics
