Nestled in the heart of Glendale Heights, this charming 3 bedroom/2 bath ranch home exudes character & warmth at every turn. With its one level living, convenient location & delightful features, it offers an idyllic living experience for those seeking the perfect blend of comfort & style. The exterior features a welcoming front porch, where you can relax & enjoy morning coffee. Upon entering the home, you'll be immediately struck by the gleaming hardwood flooring that flows throughout the main living areas. The open-concept layout allows for seamless transitions between the living room, dining area & kitchen creating a sense of unity & accessibility. The heart of this home is undoubtedly the kitchen which boasts modern appliances, ample cabinet space, a gas range, a large walk-in pantry. The adjacent dining area features large windows that flood the space w/ natural light & offer a view of the backyard making every meal a delightful experience. The main suite is a true serene retreat featuring an en-suite bathroom for convenience. One of the standout features of this home is the expansive deck, .34 acre fenced yard
Sold for $365,000
$365,000
2519 Wilbon St, Durham, NC 27704
3beds
1,361sqft
Single Family Residence, Residential
Built in 1961
0.34 Acres Lot
$366,500 Zestimate®
$268/sqft
$2,155 Estimated rent
Home value
$366,500
$348,000 - $385,000
$2,155/mo
Zestimate® history
Owner options
List your home for rent
$2,155/mo
Rent Zestimate®
Find your next renter with Zillow Rental Manager. Plus, with online applications, you can quickly screen prospective tenants – for free.
$2,155/mo
Rent Zestimate®
Refinance and save
$2,235/mo
Est. payment
Refinancing to a lower rate could help reduce your monthly payments and save thousands over the life of the loan.
$2,235/mo
Est. payment
Explore your selling options
Work with a Zillow partner agent
Leverage their expertise and Zillow's premium Showcase listings to get your home seen by more buyers.
Get startedList with your own agent
Get your home in front of millions of buyers by listing it on Zillow.
Learn how to do itSell it yourself
Take full control of how buyers see your home on Zillow by listing For Sale by Owner (FSBO).
List your homeWhat's special
Zillow last checked:
Listing updated:
Listed by:
Mary-Kathryn Smith 919-377-2364,
Keller Williams Elite Realty,
Alan Smith 919-454-1550,
Keller Williams Elite Realty
Bought with:
Eila Voloshen, 285803
Urban Durham Realty
Source: Doorify MLS,MLS#: 2530763
Facts & features
Interior
Bedrooms & bathrooms
- Bedrooms: 3
- Bathrooms: 2
- Full bathrooms: 2
Heating
- Forced Air, Natural Gas
Cooling
- Central Air
Appliances
- Included: Dishwasher, Gas Range, Gas Water Heater, Microwave, Refrigerator
- Laundry: Laundry Closet
Features
- Ceiling Fan(s), Eat-in Kitchen, Entrance Foyer, Pantry, Shower Only, Tile Counters
- Flooring: Carpet, Hardwood, Tile
- Windows: Blinds
- Basement: Crawl Space
- Has fireplace: No
Interior area
- Total structure area: 1,361
- Total interior livable area: 1,361 sqft
- Finished area above ground: 1,361
- Finished area below ground: 0
Property
Parking
- Parking features: On Street
Features
- Levels: One
- Stories: 1
- Patio & porch: Covered, Deck, Porch
- Exterior features: Fenced Yard
- Has view: Yes
Lot
- Size: 0.34 Acres
- Dimensions: 58 x 178.7 x 123.6 x 155
- Features: Garden, Hardwood Trees, Partially Cleared
Details
- Additional structures: Outbuilding
- Parcel number: 106845
Construction
Type & style
- Home type: SingleFamily
- Architectural style: Ranch
- Property subtype: Single Family Residence, Residential
Materials
- Board & Batten Siding
Condition
- New construction: No
- Year built: 1961
Utilities & green energy
- Sewer: Public Sewer
- Water: Public
- Utilities for property: Cable Available
Community & HOA
Community
- Subdivision: Glendale Heights
HOA
- Has HOA: No
- Services included: Unknown
Location
- Region: Durham
Financial & listing details
- Price per square foot: $268/sqft
- Tax assessed value: $327,598
- Annual tax amount: $2,300
- Date on market: 9/7/2023
Price history
| Date | Event | Price |
|---|---|---|
| 4/27/2026 | Listing removed | $2,100$2/sqft |
Source: Zillow Rentals Report a problem | ||
| 4/7/2026 | Listed for rent | $2,100+5%$2/sqft |
Source: Zillow Rentals Report a problem | ||
| 12/18/2023 | Listing removed | -- |
Source: Zillow Rentals Report a problem | ||
| 12/7/2023 | Listed for rent | $2,000$1/sqft |
Source: Zillow Rentals Report a problem | ||
| 12/1/2023 | Sold | $365,000-2.7%$268/sqft |
Source:  Doorify MLS #2530763 Report a problem Doorify MLS #2530763 Report a problem | ||
| 11/10/2023 | Pending sale | $375,000$276/sqft |
Source: Doorify MLS #2530763 Report a problem | ||
| 10/18/2023 | Contingent | $375,000$276/sqft |
Source: Doorify MLS #2530763 Report a problem | ||
| 10/2/2023 | Price change | $375,000-2.6%$276/sqft |
Source: Doorify MLS #2530763 Report a problem | ||
| 9/26/2023 | Price change | $385,000-2.5%$283/sqft |
Source: Doorify MLS #2530763 Report a problem | ||
| 9/7/2023 | Listed for sale | $395,000+75.6%$290/sqft |
Source: Doorify MLS #2530763 Report a problem | ||
| 6/28/2018 | Sold | $225,000+13.1%$165/sqft |
Source: Doorify MLS #2194717 Report a problem | ||
| 6/4/2018 | Pending sale | $199,000$146/sqft |
Source: RED Collective #2194717 Report a problem | ||
| 5/30/2018 | Listed for sale | $199,000+35.8%$146/sqft |
Source: RED Collective #2194717 Report a problem | ||
| 5/22/2009 | Sold | $146,500-2.3%$108/sqft |
Source: Public Record Report a problem | ||
| 3/31/2009 | Price change | $150,000-3.2%$110/sqft |
Source: Prudential Real Estate #1646751 Report a problem | ||
| 2/7/2009 | Listed for sale | $155,000+15.7%$114/sqft |
Source: Prudential Real Estate #1646751 Report a problem | ||
| 8/30/2006 | Sold | $134,000$98/sqft |
Source: Public Record Report a problem | ||
Public tax history
| Year | Property taxes | Tax assessment |
|---|---|---|
| 2025 | $3,247 +4.4% | $327,598 +46.9% |
| 2024 | $3,111 +6.5% | $222,991 |
| 2023 | $2,921 +2.3% | $222,991 |
| 2022 | $2,854 +0.5% | $222,991 |
| 2021 | $2,841 +2.4% | $222,991 |
| 2020 | $2,774 | $222,991 |
| 2019 | $2,774 | $222,991 +43.9% |
| 2018 | $2,774 +33% | $154,928 |
| 2017 | $2,086 +3.5% | $154,928 |
| 2016 | $2,016 | $154,928 +18% |
| 2015 | $2,016 +10.9% | $131,265 |
| 2014 | $1,817 | $131,265 |
| 2013 | -- | $131,265 |
| 2012 | -- | $131,265 |
| 2011 | $1,711 +0.4% | $131,265 |
| 2010 | $1,704 +4% | $131,265 |
| 2009 | $1,638 | $131,265 |
| 2008 | $1,638 +9.7% | $131,265 +24.1% |
| 2007 | $1,493 +1.4% | $105,761 |
| 2006 | $1,472 | $105,761 |
| 2005 | $1,472 +1.4% | $105,761 |
| 2004 | $1,452 | $105,761 |
Find assessor info on the county website
Neighborhood: 27704
Nearby homes
- $420,0004 bd3 ba1.9k sqft2521 Wilbon St, Durham, NC 27704Sold
- $337,9003 bd2 ba2k sqft2517 Wilbon St, Durham, NC 27704Off Market
- $423,4003 bd2 ba1.7k sqft2523 Wilbon St, Durham, NC 27704Off Market
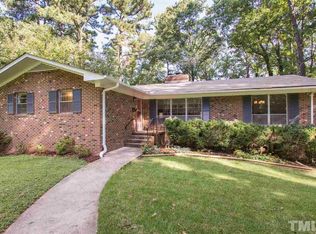
- $315,9003 bd2 ba1.4k sqft2510 Wilbon St, Durham, NC 27704Off Market
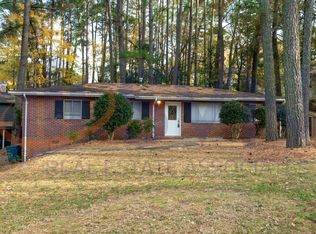
- $380,9003 bd2 ba-- sqft2515 Wilbon St, Durham, NC 27704Off Market
- $410,0004 bd3 ba2k sqft2512 Wilbon St, Durham, NC 27704Sold
- $294,6003 bd2 ba1.2k sqft2601 N Duke St, Durham, NC 27704Off Market
- $294,5003 bd2 ba1.3k sqft2514 Wilbon St, Durham, NC 27704Off Market
Nearby schools
GreatSchools rating
- 6/10E K Powe ElementaryGrades: PK-5Distance: 1.5 mi
- 5/10Brogden MiddleGrades: 6-8Distance: 0.4 mi
- 3/10Riverside High SchoolGrades: 9-12Distance: 3.2 mi
Schools provided by the listing agent
- Elementary: Durham - Glenn
- Middle: Durham - Brogden
- High: Durham - Riverside
Source: Doorify MLS. This data may not be complete. We recommend contacting the local school district to confirm school assignments for this home.
Get a cash offer in 3 minutes
Find out how much your home could sell for in as little as 3 minutes with a no-obligation cash offer.
Estimated market value
$366,500
Get a cash offer in 3 minutes
Find out how much your home could sell for in as little as 3 minutes with a no-obligation cash offer.
Estimated market value
$366,500
- North Carolina
- Durham County
- Durham
- 27704
- 2519 Wilbon St
Nearby cities
Nearby neighborhoods
Nearby zip codes
Other Durham Topics
