Recently updated and well maintained home shows the pride of ownership with new interior/exterior paint, carpet, roof, & impressive finishes throughout. Main floor has real hardwoods, high ceilings, lots of natural lighting, larger size office, crown molding, bird cage spindles, covered wrap around front porch, and a gas fireplace with a stunning surround. Kitchen has slab quartz counter tops, tasteful back splash, island, & stainless steel appliances. Upper level includes 4 bedrooms, 2 full bathrooms, walk-in closets, and ceiling fans in every bedroom. Primary suite is oversized with a sitting area, 5 piece bathroom, walk-in closet, and double doors. Finished basement has a wet bar, open floor plan, full bathroom, and lots of storage with room to add a 5th bedroom or work shop, if needed. Back yard entertainment area has a large dual level concrete patio, pergola, and is fully fenced with mature landscaping. Close proximity to I-25, DTC, elementary, middle, & high schools, several parks, playgrounds, pools, hiking & biking trails, tennis courts, golf courses, hospital, stores, Outlets at Castle Rock, Taft House, Grange, The MAC, & more.
Sold for $800,000
$800,000
2519 Woodhouse Lane, Castle Rock, CO 80109
4beds
4,297sqft
Single Family Residence
Built in 2005
8,712 Square Feet Lot
$789,300 Zestimate®
$186/sqft
$4,021 Estimated rent
Home value
$789,300
$750,000 - $829,000
$4,021/mo
Zestimate® history
Owner options
List your home for rent
$4,021/mo
Rent Zestimate®
Find your next renter with Zillow Rental Manager. Plus, with online applications, you can quickly screen prospective tenants – for free.
$4,021/mo
Rent Zestimate®
Refinance and save
$4,933/mo
Est. payment
Refinancing to a lower rate could help reduce your monthly payments and save thousands over the life of the loan.
$4,933/mo
Est. payment
Explore your selling options
Work with a Zillow partner agent
Leverage their expertise and Zillow's premium Showcase listings to get your home seen by more buyers.
Get startedList with your own agent
Get your home in front of millions of buyers by listing it on Zillow.
Learn how to do itSell it yourself
Take full control of how buyers see your home on Zillow by listing For Sale by Owner (FSBO).
List your homeWhat's special
Zillow last checked:
Listing updated:
Listed by:
Jim Garcia 720-385-4497 JimGarcia100@gmail.com,
RE/MAX Professionals
Bought with:
Eileen Kitko, 100000830
Equity Colorado Real Estate
Source: REcolorado as distributed by MLS GRID,MLS#: 4087548
Facts & features
Interior
Bedrooms & bathrooms
- Bedrooms: 4
- Bathrooms: 4
- Full bathrooms: 3
- 1/2 bathrooms: 1
- Main level bathrooms: 1
Primary bedroom
- Description: Ceiling Fan, Oversized, Vaulted Ceiling, Double Doors
- Level: Upper
- Area: 247 Square Feet
- Dimensions: 13 x 19
Bedroom
- Description: Ceiling Fan, Walk-In Closet
- Level: Upper
- Area: 140 Square Feet
- Dimensions: 10 x 14
Bedroom
- Description: Ceiling Fan
- Level: Upper
- Area: 156 Square Feet
- Dimensions: 12 x 13
Bedroom
- Description: Ceiling Fan
- Level: Upper
- Area: 132 Square Feet
- Dimensions: 11 x 12
Primary bathroom
- Description: 5 Piece, Walk-In Closet
- Level: Upper
Bathroom
- Level: Upper
Bathroom
- Level: Main
Bathroom
- Level: Basement
Game room
- Description: 2nd Living Area, Wet Bar, Mini-Refrigerator
- Level: Basement
Heating
- Forced Air, Natural Gas
Cooling
- Central Air
Appliances
- Included: Bar Fridge, Dishwasher, Freezer, Microwave, Range, Refrigerator
Features
- Ceiling Fan(s), Five Piece Bath, Granite Counters, High Ceilings, Kitchen Island, Primary Suite, Smoke Free, Vaulted Ceiling(s), Walk-In Closet(s), Wet Bar
- Flooring: Carpet, Tile, Wood
- Basement: Finished,Full
- Number of fireplaces: 1
- Fireplace features: Family Room
Interior area
- Total structure area: 4,297
- Total interior livable area: 4,297 sqft
- Finished area above ground: 2,811
- Finished area below ground: 722
Property
Parking
- Total spaces: 3
- Parking features: Tandem
- Attached garage spaces: 3
Features
- Levels: Two
- Stories: 2
- Patio & porch: Covered, Front Porch, Patio, Wrap Around
- Fencing: Full
Lot
- Size: 8,712 Square Feet
- Features: Corner Lot, Sprinklers In Front, Sprinklers In Rear
Details
- Parcel number: R0445050
- Special conditions: Standard
Construction
Type & style
- Home type: SingleFamily
- Property subtype: Single Family Residence
Materials
- Frame, Rock
- Roof: Composition
Condition
- Updated/Remodeled
- Year built: 2005
Utilities & green energy
- Sewer: Public Sewer
- Water: Public
- Utilities for property: Electricity Connected, Natural Gas Connected
Community & HOA
Community
- Subdivision: The Meadows
HOA
- Has HOA: Yes
- Amenities included: Clubhouse, Park, Playground, Pool, Tennis Court(s), Trail(s)
- Services included: Recycling, Trash
- HOA fee: $247 quarterly
- HOA name: The Meadows Neighborhood Company
- HOA phone: 303-420-4433
Location
- Region: Castle Rock
Financial & listing details
- Price per square foot: $186/sqft
- Tax assessed value: $747,169
- Annual tax amount: $5,389
- Date on market: 4/9/2024
- Listing terms: Cash,Conventional,FHA,VA Loan
- Exclusions: Window Coverings In The Primary Bedroom, Washer, Dryer, All Wall Mounted Tvs And Mounts
- Ownership: Individual
- Electric utility on property: Yes
- Road surface type: Paved
Price history
| Date | Event | Price |
|---|---|---|
| 5/3/2024 | Sold | $800,000$186/sqft |
Source:  REcolorado as distributed by MLS GRID #4087548 Report a problem REcolorado as distributed by MLS GRID #4087548 Report a problem | ||
| 4/15/2024 | Pending sale | $800,000$186/sqft |
Source: REcolorado as distributed by MLS GRID #4087548 Report a problem | ||
| 4/10/2024 | Listed for sale | $800,000+100.1%$186/sqft |
Source: REcolorado as distributed by MLS GRID #4087548 Report a problem | ||
| 9/24/2012 | Sold | $399,900-3.6%$93/sqft |
Source: Public Record Report a problem | ||
| 6/30/2012 | Listed for sale | $415,000+5.4%$97/sqft |
Source: PRUDENTIAL R.E. OF THE ROCKIES #1107389 Report a problem | ||
| 7/12/2005 | Sold | $393,700$92/sqft |
Source: Public Record Report a problem | ||
Public tax history
| Year | Property taxes | Tax assessment |
|---|---|---|
| 2025 | $5,339 -0.9% | $46,700 -14.9% |
| 2024 | $5,389 +39.1% | $54,890 -1% |
| 2023 | $3,875 -3.7% | $55,420 +45.3% |
| 2022 | $4,024 | $38,130 -2.8% |
| 2021 | -- | $39,220 +6% |
| 2020 | $3,814 +7.3% | $36,990 |
| 2019 | $3,555 0% | $36,990 +9.5% |
| 2018 | $3,555 +6% | $33,790 |
| 2017 | $3,354 -2.3% | $33,790 -0.6% |
| 2016 | $3,433 -1.8% | $33,990 |
| 2015 | $3,497 +23% | $33,990 +30.3% |
| 2014 | $2,843 | $26,090 |
| 2013 | -- | $26,090 -5.4% |
| 2012 | -- | $27,580 |
| 2011 | -- | $27,580 -9.1% |
| 2010 | -- | $30,350 +3.9% |
| 2009 | $1,574 | $29,210 |
| 2008 | -- | $29,210 +8.9% |
| 2007 | -- | $26,830 |
| 2006 | $1,798 | $26,830 +192.9% |
| 2004 | -- | $9,160 |
Find assessor info on the county website
Neighborhood: The Meadows
Nearby homes
- $799,9006 bd4 ba4.2k sqft4755 Mustang Run Pl, Castle Rock, CO 80109Sold
- $842,6004 bd4 ba4.7k sqft2495 Woodhouse Ln, Castle Rock, CO 80109Off Market
- $821,4004 bd4 ba4.7k sqft4730 Mustang Run Pl, Castle Rock, CO 80109Off Market
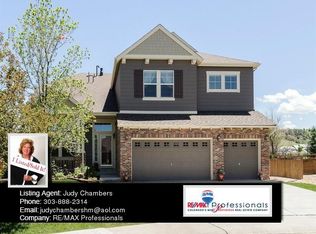
- $652,4003 bd2 ba4.4k sqft2561 Woodhouse Ln, Castle Rock, CO 80109Off Market
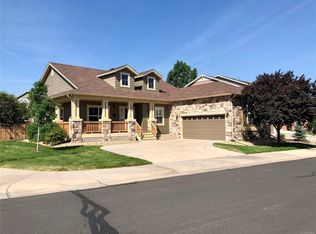
- $723,1004 bd3 ba2.9k sqft2528 Woodhouse Ln, Castle Rock, CO 80109Off Market
- $810,7005 bd4 ba4.2k sqft2502 Woodhouse Ln, Castle Rock, CO 80109Off Market
- $689,2003 bd2 ba4.4k sqft2473 Woodhouse Ln, Castle Rock, CO 80109Off Market
- $797,9003 bd2 ba4.6k sqft2546 Woodhouse Ln, Castle Rock, CO 80109Off Market
Nearby schools
GreatSchools rating
- 7/10Soaring Hawk Elementary SchoolGrades: PK-6Distance: 0.3 mi
- 5/10Castle Rock Middle SchoolGrades: 7-8Distance: 1.8 mi
- 8/10Castle View High SchoolGrades: 9-12Distance: 1.9 mi
Schools provided by the listing agent
- Elementary: Soaring Hawk
- Middle: Castle Rock
- High: Castle View
- District: Douglas RE-1
Source: REcolorado as distributed by MLS GRID. This data may not be complete. We recommend contacting the local school district to confirm school assignments for this home.
Get a cash offer in 3 minutes
Find out how much your home could sell for in as little as 3 minutes with a no-obligation cash offer.
Estimated market value
$789,300
Get a cash offer in 3 minutes
Find out how much your home could sell for in as little as 3 minutes with a no-obligation cash offer.
Estimated market value
$789,300
- Colorado
- Douglas County
- Castle Rock
- 80109
- The Meadows
- 2519 Woodhouse Lane
Nearby cities
Nearby neighborhoods
Nearby zip codes
Other Castle Rock Topics
