Skip main navigation
Sold for $520,000
  • $520,000

    2519 Woodvalley Ct, Fort Collins, CO 80521

    4beds
    1,632sqft
    Single Family Residence
    Built in 1975
    6,316 Square Feet Lot
    $521,500 Zestimate®
    $319/sqft
    $2,705 Estimated rent

    Home value

    $521,500

    $495,000 - $548,000

    $2,705/mo

    Zestimate® history
    Loading
    Loading...

    Owner options

    List your home for rent

    $2,705/mo

    Rent Zestimate®

    Find your next renter with Zillow Rental Manager. Plus, with online applications, you can quickly screen prospective tenants – for free.

    Learn more

    $2,705/mo

    Rent Zestimate®

    Refinance and save

    $3,029/mo

    Est. payment

    Refinancing to a lower rate could help reduce your monthly payments and save thousands over the life of the loan.

    See today's rates

    $3,029/mo

    Est. payment

    Explore your selling options

    Work with a Zillow partner agent

    Leverage their expertise and Zillow's premium Showcase listings to get your home seen by more buyers.

    Get started

    List with your own agent

    Get your home in front of millions of buyers by listing it on Zillow.

    Learn how to do it

    Sell it yourself

    Take full control of how buyers see your home on Zillow by listing For Sale by Owner (FSBO).

    List your home

    What's special

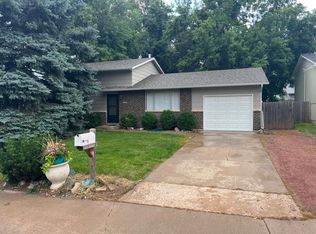
    Get ready to fall head- over- heels for this revamped and spruced-up 2-story gem! With 4 bedrooms, 3 bathrooms, room for your car and RV, and zero pesky HOA fees! Live just a hop, skip, and jump from CSU, City Park, and a breezy commute to Old Town Fort Collins, Horsetooth, and hiking and biking trails. This home radiates happiness with fresh interior paint, snazzy new floors, a kitchen featuring shaker-style cabinets, a quartz island, and shiny stainless-steel appliances. The cozy, sunlit living room adjoins the open concept kitchen and backyard patio space. The primary bedroom features a unique ensuite bathroom (not typical for a 1975 home)and large closet. The fully remodeled bathroom in the hallway serves guests or the 2nd upstairs bedroom. The daylight garden-level is perfect for chill time or a kiddo's play zone, and features two more bedrooms, a bathroom with a stand-up shower, and a dedicated laundry room. The backyard? It's funky and fun with a deck, hot tub, chicken coop, garden boxes, fire pit, and a whole lot more! You will love the mature lot with a privacy fence and new concrete pad on the side of the home for RV parking, boat storage (you name it). This home comes with a one-year home warranty. Icing on the cake: this home has newly installed air conditioning (which we have needed a lot this summer and not typical for a 1975 home).

    Zillow last checked:

    Listing updated:

    Listed by:

    Chrissy Barker 970-226-3990,

    RE/MAX Alliance-FTC South

    Bought with:

    Tanya Christianson, 100078382

    RE/MAX Alliance-FTC South

    Source: IRES as distributed by MLS GRID,MLS#: 1042313MLS Logo

    Facts & features

    Interior

    Bedrooms & bathrooms
    • Bedrooms: 4
    • Bathrooms: 3
    • Full bathrooms: 1
    • 3/4 bathrooms: 2
    Primary bedroom
    • Description: Luxury Vinyl
    • Features: 3/4 Primary Bath
    • Level: Upper
    • Area: 121 Square Feet
    • Dimensions: 11 x 11
    Bedroom 2
    • Description: Luxury Vinyl
    • Level: Upper
    • Area: 90 Square Feet
    • Dimensions: 9 x 10
    Bedroom 3
    • Description: Carpet
    • Level: Basement
    • Area: 108 Square Feet
    • Dimensions: 9 x 12
    Bedroom 4
    • Description: Carpet
    • Level: Basement
    • Area: 156 Square Feet
    • Dimensions: 12 x 13
    Dining room
    • Description: Luxury Vinyl
    • Level: Upper
    • Area: 55 Square Feet
    • Dimensions: 5 x 11
    Family room
    • Description: Carpet
    • Level: Basement
    • Area: 238 Square Feet
    • Dimensions: 14 x 17
    Kitchen
    • Description: Luxury Vinyl
    • Level: Upper
    • Area: 99 Square Feet
    • Dimensions: 9 x 11
    Laundry
    • Description: Laminate
    • Level: Basement
    • Area: 84 Square Feet
    • Dimensions: 6 x 14
    Living room
    • Description: Luxury Vinyl
    • Level: Upper
    • Area: 182 Square Feet
    • Dimensions: 13 x 14
    Heating
    • Forced Air
    Cooling
    • Central Air, Ceiling Fan(s)
    Appliances
    • Included: Electric Range, Dishwasher, Refrigerator, Washer, Dryer, Microwave
    • Laundry: Washer/Dryer Hookup
    Features
    • Open Floorplan, Kitchen Island, Split Bedroom Plan
    • Basement: Partially Finished,Daylight,Built-In Radon
    • Has fireplace: No
    • Fireplace features: None
    Interior area
    • Total structure area: 816
    • Total interior livable area: 1,632 sqft
    • Finished area above ground: 816

    Property

    Parking
    • Total spaces: 1
    • Parking features: RV Access/Parking
    • Attached garage spaces: 1
    • Details: Attached
    Accessibility
    • Accessibility features: Level Drive, Low Carpet
    Features
    • Levels: Bi-Level
    • Patio & porch: Deck
    • Exterior features: Sprinkler System
    • Spa features: Heated
    • Fencing: Fenced
    Lot
    • Size: 6,316 Square Feet
    • Features: Level, Paved, Curbs, Gutters, Sidewalks, Street Light
    Details
    • Parcel number: R0090255
    • Zoning: RL
    • Special conditions: Private Owner

    Construction

    Type & style
    • Home type: SingleFamily
    • Architectural style: Contemporary
    • Property subtype: Single Family Residence
    Materials
    • Frame, Wood Siding, Concrete
    • Roof: Composition
    Condition
    • New construction: No
    • Year built: 1975

    Utilities & green energy

    • Electric: City of FTC
    • Gas: Xcel Energy
    • Sewer: Public Sewer
    • Water: City
    • Utilities for property: Natural Gas Available, Electricity Available

    Community & HOA

    Community
    • Security: Fire Alarm
    • Subdivision: Valley Hi
    HOA
    • Has HOA: No
    Location
    • Region: Fort Collins

    Financial & listing details

    • Price per square foot: $319/sqft
    • Tax assessed value: $475,600
    • Annual tax amount: $2,704
    • Date on market: 8/27/2025
    • Listing terms: Cash,Conventional,FHA,VA Loan,1031 Exchange
    • Exclusions: Seller personal property and staging items
    • Electric utility on property: Yes
    • Road surface type: Asphalt

    Price history

    DateEventPrice
    10/8/2025Sold$520,000-1%$319/sqft
    Source: IRES as distributed by MLS GRID #1042313 Report a problem
    9/7/2025Pending sale$525,000$322/sqft
    Source: REcolorado as distributed by MLS GRID #IR1042313 Report a problem
    8/27/2025Listed for sale$525,000+9.4%$322/sqft
    Source: IRES as distributed by MLS GRID #1042313 Report a problem
    4/30/2021Sold$480,000+37.5%$294/sqft
    Source: Public Record Report a problem
    11/9/2020Sold$349,000-3%$214/sqft
    Source: Public Record Report a problem
    9/30/2020Price change$359,900-1.7%$221/sqft
    Source: Coldwell Banker Res-Ft Collins #923187 Report a problem
    9/4/2020Listed for sale$366,000+6.1%$224/sqft
    Source: Coldwell Banker Res-Ft Collins #923187 Report a problem
    10/19/2019Listing removed$1,500$1/sqft
    Source: Owner Report a problem
    10/13/2019Listed for rent$1,500$1/sqft
    Source: Owner Report a problem
    10/10/2019Listing removed$345,000$211/sqft
    Source: Coldwell Banker Residential Brokerage - Fort Collins #893002 Report a problem
    9/26/2019Listed for sale$345,000$211/sqft
    Source: Coldwell Banker Residential Brokerage - Fort Collins #893002 Report a problem
    9/13/2019Pending sale$345,000$211/sqft
    Source: Coldwell Banker Residential Brokerage - Fort Collins #893002 Report a problem
    9/3/2019Listed for sale$345,000+1.5%$211/sqft
    Source: Coldwell Banker Res-Ft Collins #893002 Report a problem
    9/29/2018Listing removed$340,000$208/sqft
    Source: Coldwell Banker Residential Brokerage - Fort Collins #862520 Report a problem
    9/19/2018Listed for sale$340,000+105.4%$208/sqft
    Source: Coldwell Banker Residential Brokerage - Fort Collins #862520 Report a problem
    12/18/2002Sold$165,500+43.9%$101/sqft
    Source: Public Record Report a problem
    8/3/1998Sold$115,000$70/sqft
    Source: Public Record Report a problem

    Public tax history

    YearProperty taxesTax assessment
    2024$2,704 +18.3%$31,865 -1%
    2023$2,285 -1%$32,175 +33%
    2022$2,309 +7.4%$24,200 -2.8%
    2021$2,150 -0.4%$24,897 +8.3%
    2020$2,159 +20.4%$22,981 -0.7%
    2019$1,793 $23,141 +17.6%
    2018$1,793 $19,678
    2017$1,793 +0.3%$19,678 +22.5%
    2016$1,787 +22.8%$16,063 0%
    2015$1,456 +17.3%$16,070 +18.1%
    2014$1,241 $13,610
    2013-- $13,610 +7.3%
    2012-- $12,680
    2011-- $12,680 -8.8%
    2010-- $13,910
    2009-- $13,910 -1.9%
    2008-- $14,180
    2007-- $14,180 +12.6%
    2006-- $12,590
    2005-- $12,590 +0.7%
    2004-- $12,500
    2002-- $12,500
    2001-- $12,500
    Find assessor info on the county website

    Neighborhood: Rodgers Park

    Nearby schools

    GreatSchools rating
    Schools provided by the listing agent
    • Elementary: Bauder
    • Middle: Lincoln
    • High: Poudre

    Source: IRES as distributed by MLS GRID. This data may not be complete. We recommend contacting the local school district to confirm school assignments for this home.

    Get a cash offer in 3 minutes
    Find out how much your home could sell for in as little as 3 minutes with a no-obligation cash offer.
    Estimated market value
    $521,500
    Get a cash offer in 3 minutes
    Find out how much your home could sell for in as little as 3 minutes with a no-obligation cash offer.
    Estimated market value
    $521,500