Welcome to this exceptional end-unit townhome nestled in the heart of the vibrant South Riding community! Featuring a charming brick exterior, this exquisite Bradbury model offers three beautifully designed levels that perfectly blend contemporary design with timeless elegance. Main Level: Step inside to a spacious, open-concept layout with tall ceilings, ideal for both relaxation and entertaining. The main level boasts brand-new LVP floors (2024) and fresh neutral paint (2024) throughout. The expansive living and dining areas are bathed in natural light from large windows. The heart of the home is a seamless flow from the living area to the dining space and kitchen, creating an inviting atmosphere for gatherings. The dining room is highlighted by a new modern chandelier and wainscoting walls. The gourmet kitchen, refreshed with new appliances and a kitchen sink (2024), features a center island and overlooks the family room. The cozy fireplace and bay window bump-out add extra charm and space. The level is completed by skylights and a door leading to a newly refinished, generous deck (2024) – perfect for morning coffee or evening relaxation. Upper Level: Ascend to your personal sanctuary, where the owner’s suite awaits as a serene retreat. This tranquil primary suite includes a luxurious ensuite bath with a double vanity, stand-up shower, and relaxing jetted tub, complemented by two walk-in closets. Two additional generously sized bedrooms share a full hall bath with double sinks and a tub. The upper level also features a convenient laundry space. Basement Level: The fully finished basement is designed for relaxation and entertainment. Enjoy the expansive recreation room for fun and games or unwind while watching your favorite movie. This level also include beautiful French doors that opens to a walk-out rear patio that is fully fenced. Community Amenities: South Riding offers a wealth of amenities, including four swimming pools, playgrounds, basketball and tennis courts, clubhouses, bike trails, a fishing pier, and a dog park. The nearby Dulles South Rec Center and South Riding Golf Club provide additional recreational options with memberships, ensuring there is always something to enjoy. Location: South Riding's prime location offers quick access to major roads like Loudoun County Parkway, Braddock Road, Rt 50, and Rt 28, making commuting a breeze. Dulles Airport and Virginia’s picturesque wine country are just a short drive away. The Dulles South Park & Ride provides convenient bus service to the DC area. Notable Updates: Fresh Paint (2024), New LVP Floors (2024), Refinished Deck (2024), New Modern Light Fixtures Throughout (2024). Don’t miss your opportunity to own this beautifully refreshed home in a desirable location – it’s ready to welcome you home! Welcome to your dream townhouse!
Sold for $751,000
Zillow last checked:
Listing updated:
Bought with:
Mark Graves
Samson Properties
Source: Bright MLS,MLS#: VALO2078102
Price history
| Date | Event | Price |
|---|---|---|
| 9/26/2024 | Sold | $751,000+2.2%$272/sqft |
Source:  Bright MLS #VALO2078102 Report a problem Bright MLS #VALO2078102 Report a problem | ||
| 9/13/2024 | Pending sale | $735,000$266/sqft |
Source: Bright MLS #VALO2078102 Report a problem | ||
| 9/6/2024 | Listed for sale | $735,000+27.8%$266/sqft |
Source: Bright MLS #VALO2078102 Report a problem | ||
| 6/15/2023 | Listing removed | -- |
Source: Zillow Rentals Report a problem | ||
| 6/8/2023 | Listed for rent | $2,900+11.5%$1/sqft |
Source: Zillow Rentals Report a problem | ||
| 7/19/2021 | Listing removed | -- |
Source: Zillow Rental Manager Report a problem | ||
| 7/2/2021 | Listed for rent | $2,600+8.3%$1/sqft |
Source: Zillow Rental Manager Report a problem | ||
| 12/23/2019 | Listing removed | $2,400$1/sqft |
Source: Compass #VALO397508 Report a problem | ||
| 11/20/2019 | Price change | $2,400-4%$1/sqft |
Source: Compass #VALO397508 Report a problem | ||
| 10/24/2019 | Listed for rent | $2,500$1/sqft |
Source: Compass #VALO397508 Report a problem | ||
| 8/12/2007 | Listing removed | $575,000$208/sqft |
Source: Owner Report a problem | ||
| 3/11/2007 | Listed for sale | $575,000+2.7%$208/sqft |
Source: Owner Report a problem | ||
| 10/27/2005 | Sold | $559,965$203/sqft |
Source: Public Record Report a problem | ||
Nearby homes
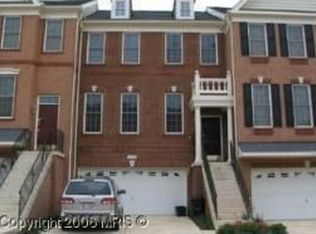
- $672,6003 bd2 ba2.6k sqft25193 Bald Eagle Ter, Chantilly, VA 20152Off Market
- $723,5003 bd3 ba3.2k sqft25195 Bald Eagle Ter, Chantilly, VA 20152Off Market
- $650,5003 bd3 ba2.6k sqft25197 Bald Eagle Ter, Chantilly, VA 20152Off Market
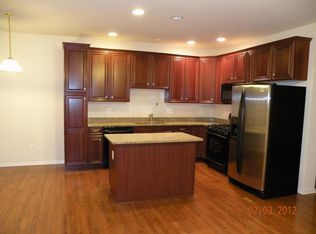
- $628,6003 bd2 ba2.4k sqft25172 Whippoorwill Ter, Chantilly, VA 20152Off Market
Get a cash offer in 3 minutes
Find out how much your home could sell for in as little as 3 minutes with a no-obligation cash offer.
Estimated market value
$739,300
