New Construction - Ready Now! Built by America's Most Trusted Homebuilder. Welcome to the Sienna at 25192 N 172nd Drive in Artisan at Asante Discovery Collection! The heart of the home is an open-concept design that brings together the great room, kitchen with island, dining area, and a charming outdoor living space. Everyday convenience with a two-car garage offering extra storage. Upstairs, you'll find two bedrooms, a full bath, a laundry room, and a versatile tech space—an ideal spot for working from home. The primary suite is a true retreat, featuring a spacious walk-in closet and a beautifully designed bathroom. Additional Highlights Include: Paver driveway/walkways, 36'' uppers at kitchen, raised vanities at secondary baths, upgraded stair rail. MLS# 6835572 Structural options added include: paver driveway/walkways, 36" uppers at kitchen, raised vanities at secondary baths, upgraded stair rail.
Sold for $507,395
$507,395
25192 N 172ND Drive, Surprise, AZ 85387
4beds
2,507sqft
Single Family Residence
Built in 2025
6,000 Square Feet Lot
$508,000 Zestimate®
$202/sqft
$2,409 Estimated rent
Home value
$508,000
$462,000 - $559,000
$2,409/mo
Zestimate® history
Owner options
List your home for rent
$2,409/mo
Rent Zestimate®
Find your next renter with Zillow Rental Manager. Plus, with online applications, you can quickly screen prospective tenants – for free.
$2,409/mo
Rent Zestimate®
Refinance and save
$3,141/mo
Est. payment
Refinancing to a lower rate could help reduce your monthly payments and save thousands over the life of the loan.
$3,141/mo
Est. payment
Explore your selling options
Work with a Zillow partner agent
Leverage their expertise and Zillow's premium Showcase listings to get your home seen by more buyers.
Get startedList with your own agent
Get your home in front of millions of buyers by listing it on Zillow.
Learn how to do itSell it yourself
Take full control of how buyers see your home on Zillow by listing For Sale by Owner (FSBO).
List your homeWhat's special
Open-concept designKitchen with islandCharming outdoor living spaceVersatile tech spaceSpacious walk-in closetGreat roomUpgraded stair rail
Zillow last checked:
Listing updated:
Listed by:
Tara M Talley 480-346-1738,
Taylor Morrison (MLS Only)
Bought with:
Michael Harris, SA628749000
DPR Realty LLC
Source: ARMLS,MLS#: 6835572
Facts & features
Interior
Bedrooms & bathrooms
- Bedrooms: 4
- Bathrooms: 3
- Full bathrooms: 3
Primary bedroom
- Level: Second
- Area: 224
- Dimensions: 14.00 x 16.00
Bedroom 2
- Level: Second
- Area: 100
- Dimensions: 10.00 x 10.00
Bedroom 3
- Level: Second
- Area: 110
- Dimensions: 11.00 x 10.00
Bedroom 4
- Level: First
- Area: 117
- Dimensions: 9.00 x 13.00
Dining room
- Level: First
- Area: 150
- Dimensions: 15.00 x 10.00
Great room
- Level: First
- Area: 240
- Dimensions: 16.00 x 15.00
Heating
- Natural Gas
Cooling
- Central Air, Programmable Thmstat
Appliances
- Included: Dryer, Washer, Dishwasher, Disposal, Gas Range, Gas Oven
- Laundry: Upper Level
Features
- Double Vanity, Upstairs, Kitchen Island, Pantry, Full Bth Master Bdrm
- Flooring: Carpet, Tile
- Has basement: No
- Has fireplace: No
Interior area
- Total structure area: 2,507
- Total interior livable area: 2,507 sqft
Property
Parking
- Total spaces: 4
- Parking features: Garage Door Opener, Direct Access
- Garage spaces: 2
- Uncovered spaces: 2
Features
- Stories: 2
- Patio & porch: Covered
- Pool features: None
- Spa features: None
- Fencing: Block
Lot
- Size: 6,000 Square Feet
- Features: East/West Exposure, Desert Front, Irrigation Front
Details
- Parcel number: 50372824
Construction
Type & style
- Home type: SingleFamily
- Architectural style: Santa Barbara/Tuscan
- Property subtype: Single Family Residence
Materials
- Stucco, Wood Frame
- Roof: Tile
Condition
- Complete Spec Home
- New construction: No
- Year built: 2025
Details
- Builder name: Taylor Morrison
- Warranty included: Yes
Utilities & green energy
- Electric: 220 Volts in Kitchen
- Sewer: Public Sewer
- Water: City Water
Community & HOA
Community
- Features: Pool, Playground, Biking/Walking Path, Fitness Center
- Subdivision: Asante Discovery
HOA
- Has HOA: Yes
- Services included: Maintenance Grounds, Street Maint
- HOA fee: $186 monthly
- HOA name: Asante
- HOA phone: 603-437-4777
Location
- Region: Surprise
Financial & listing details
- Price per square foot: $202/sqft
- Tax assessed value: $22,300
- Annual tax amount: $3,000
- Date on market: 9/6/2025
- Cumulative days on market: 208 days
- Listing terms: Cash,Conventional,FHA,VA Loan
- Ownership: Fee Simple
- Electric utility on property: Yes
Price history
| Date | Event | Price |
|---|---|---|
| 11/25/2025 | Sold | $507,395-0.3%$202/sqft |
Source:  ARMLS #6835572 Report a problem ARMLS #6835572 Report a problem | ||
| 10/24/2025 | Pending sale | $508,990$203/sqft |
Source: ARMLS #6835572 Report a problem | ||
| 8/27/2025 | Price change | $508,990+0.4%$203/sqft |
Source: ARMLS #6835572 Report a problem | ||
| 8/10/2025 | Pending sale | $506,990$202/sqft |
Source: ARMLS #6835572 Report a problem | ||
| 6/13/2025 | Price change | $506,990+0.8%$202/sqft |
Source: ARMLS #6835572 Report a problem | ||
| 4/13/2025 | Price change | $503,170+0.4%$201/sqft |
Source: ARMLS #6835572 Report a problem | ||
| 3/14/2025 | Listed for sale | $501,070$200/sqft |
Source: ARMLS #6835572 Report a problem | ||
Public tax history
| Year | Property taxes | Tax assessment |
|---|---|---|
| 2025 | $128 -5% | $3,345 -0.5% |
| 2024 | $135 | $3,362 |
Find assessor info on the county website
Neighborhood: 85387
Nearby homes
- $403,792-- bd-- ba-- sqft25180 N 172nd Dr, Surprise, AZ 85387Sold
- $411,452-- bd-- ba-- sqft25208 N 172nd Dr, Surprise, AZ 85387Sold
- $502,945-- bd-- ba-- sqft25168 N 172nd Dr, Surprise, AZ 85387Sold
- $418,2703 bd2 ba1.5k sqft25226 N 172nd Dr, Surprise, AZ 85387Sold
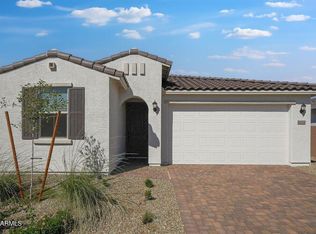
- $393,195-- bd-- ba-- sqft25243 N 172nd Ln, Surprise, AZ 85387Sold
- $449,9904 bd3 ba2.1k sqft25231 N 172nd Ln, Surprise, AZ 85387Sold
- $471,5805 bd4 ba2.8k sqft25255 N 172nd Ln, Surprise, AZ 85387Sold
- $427,925-- bd-- ba-- sqft25156 N 172nd Dr, Surprise, AZ 85387Sold
Nearby schools
GreatSchools rating
- 7/10Asante Preparatory AcademyGrades: PK-5Distance: 1.3 mi
- 6/10Willow Canyon High SchoolGrades: 7-12Distance: 5.7 mi
Schools provided by the listing agent
- Elementary: Asante Preparatory Academy
- Middle: Asante Preparatory Academy
- High: Willow Canyon High School
- District: Dysart Unified District
Source: ARMLS. This data may not be complete. We recommend contacting the local school district to confirm school assignments for this home.
Get a cash offer in 3 minutes
Find out how much your home could sell for in as little as 3 minutes with a no-obligation cash offer.
Estimated market value
$508,000
Get a cash offer in 3 minutes
Find out how much your home could sell for in as little as 3 minutes with a no-obligation cash offer.
Estimated market value
$508,000
- Arizona
- Maricopa County
- Surprise
- 85387
- 25192 N 172ND Drive
Nearby cities
Nearby zip codes
Other Surprise Topics
