Come spread out in Carmel! This delightfully updated 2,431-square-foot home offers room for everyone, with four bedrooms and two baths on the main level, plus a living room with a fireplace and a separate family room with a dining area. Downstairs is more than 1,800 sq. ft. and features beautiful hardwood floors, carpet, and tile. Updated kitchen with quartz countertops and updated downstairs bathrooms complete the package. Adding even more flexibility is the almost 600 sq. ft. bonus suite above the garage with a full bath, interior access, and a separate exterior entrance. Ideal as a primary suite, guest quarters, game room, office, or a private retreat for nannies or in-laws. Situated on nearly half an acre on the peaceful canyon side of Flanders Drive, the home draws you in from the moment you step in and see the serene forest leading to the canyon. Enjoy all this space within the highly sought-after Carmel Unified School District. Within easy walking distance to Carmel High School, and downtown Carmel. A longer walk takes you to the Carmel Rancho, Barnyard, and Crossroads shopping areas, via the trail through the Ixshenta State Park, starting just steps from your front door. A rare combination of space, flexibility, location, and Carmel charm . . . welcome home!
For sale
$2,195,000
25193 Flanders Dr, Carmel, CA 93923
5beds
2,431sqft
Single Family Residence, Residential
Built in 1962
0.48 Acres Lot
$2,102,800 Zestimate®
$903/sqft
$-- HOA
What's special
- 58 days
- 840
- 49
Zillow last checked:
Listing updated:
Listed by:
Terry McGowan 01126129 831-236-7251,
Sotheby’s International Realty 831-659-2267
Source: MLSListings Inc,MLS#: ML82053181
Facts & features
Interior
Bedrooms & bathrooms
- Bedrooms: 5
- Bathrooms: 3
- Full bathrooms: 3
Bedroom
- Features: GroundFloorBedroom, PrimarySuiteRetreat, PrimaryBedroomonGroundFloor, BedroomonGroundFloor2plus, PrimaryBedroom2plus
Bathroom
- Features: PrimaryStallShowers, ShoweroverTub1, StallShower2plus, Tile, UpdatedBaths, FullonGroundFloor
Dining room
- Features: DiningArea
Family room
- Features: SeparateFamilyRoom
Kitchen
- Features: Hookups_Gas
Heating
- Central Forced Air Gas, Wall Furnace
Cooling
- Ceiling Fan(s)
Appliances
- Included: Electric Cooktop, Dishwasher, Microwave, Built In Oven, Double Oven, Electric Oven, Refrigerator, Dryer, Washer
- Laundry: Gas Dryer Hookup, In Garage
Features
- High Ceilings, Open Beam Ceiling
- Flooring: Carpet, Hardwood, Tile, Vinyl Linoleum
- Number of fireplaces: 1
- Fireplace features: Gas Log, Gas Starter, Living Room
Interior area
- Total structure area: 2,431
- Total interior livable area: 2,431 sqft
Property
Parking
- Total spaces: 2
- Parking features: Attached, Guest
- Attached garage spaces: 2
Features
- Stories: 2
- Exterior features: Back Yard, Barbecue, Dog Run/Kennel, Fenced
- Fencing: Gate,Partial,Wood
- Has view: Yes
- View description: Forest/Woods
Lot
- Size: 0.48 Acres
- Features: Mostly Level
Details
- Parcel number: 015121006000
- Zoning: MDR/1-D
- Special conditions: Standard
Construction
Type & style
- Home type: SingleFamily
- Property subtype: Single Family Residence, Residential
Materials
- Foundation: Concrete Perimeter
- Roof: Composition, Shingle
Condition
- New construction: No
- Year built: 1962
Utilities & green energy
- Gas: NaturalGas, PublicUtilities
- Water: Public
- Utilities for property: Natural Gas Available, Public Utilities, Water Public
Community & HOA
Location
- Region: Carmel
Financial & listing details
- Price per square foot: $903/sqft
- Tax assessed value: $1,408,710
- Date on market: 7/6/2026
- Listing agreement: ExclusiveRightToSell
- Listing terms: CashorConventionalLoan
Estimated market value
$2,102,800
$2.00M - $2.21M
$6,838/mo
Price history
| Date | Event | Price |
|---|---|---|
| 7/6/2026 | Listed for sale | $2,195,000+84.5%$903/sqft |
Source:  MLSListings Inc #ML82053181 Report a problem MLSListings Inc #ML82053181 Report a problem | ||
| 7/20/2016 | Sold | $1,190,000-4.8%$490/sqft |
Source: Public Record Report a problem | ||
| 6/13/2016 | Pending sale | $1,250,000$514/sqft |
Source: Joe Altieri Realty #ML81582279 Report a problem | ||
| 6/7/2016 | Price change | $1,250,000-3.8%$514/sqft |
Source: Joe Altieri Realty #ML81582279 Report a problem | ||
| 4/26/2016 | Listed for sale | $1,300,000$535/sqft |
Source: Joe Altieri Realty #ML81582279 Report a problem | ||
Public tax history
| Year | Property taxes | Tax assessment |
|---|---|---|
| 2026 | -- | $1,408,710 +2% |
| 2025 | $14,410 +3% | $1,381,090 +2% |
| 2024 | $13,995 -0.2% | $1,354,011 +2% |
| 2023 | $14,017 | $1,327,462 +2% |
| 2022 | -- | $1,301,435 +2% |
| 2021 | $13,422 +2.2% | $1,275,918 +1% |
| 2020 | $13,137 +1.9% | $1,262,836 +2% |
| 2019 | $12,887 +1.9% | $1,238,076 +2% |
| 2018 | $12,649 +2.1% | $1,213,800 +2% |
| 2017 | $12,388 +520.9% | $1,190,000 +539.6% |
| 2016 | $1,995 +1.4% | $186,042 +1.5% |
| 2015 | $1,968 +1.1% | $183,249 +2% |
| 2014 | $1,947 | $179,660 +2.5% |
| 2012 | -- | $175,343 +2% |
| 2011 | -- | $171,906 +0.8% |
| 2010 | -- | $170,622 -0.2% |
| 2009 | -- | $171,028 +2% |
| 2008 | -- | $167,675 +2% |
| 2007 | -- | $164,388 +2% |
| 2006 | -- | $161,165 +2% |
| 2005 | -- | $158,006 +2% |
| 2004 | -- | $154,909 +1.9% |
| 2003 | -- | $152,071 +2% |
| 2002 | -- | $149,090 +2% |
| 2001 | $1,412 | $146,168 +2% |
| 2000 | -- | $143,302 |
Find assessor info on the county website
Monthly payment
Est. payment
Payment breakdown
Explore the cost of this home by adjusting the details. Changes won't be saved.Climate risks
Neighborhood: 93923
Nearby schools
Schools provided by the listing agent
- Elementary: CarmelRiverElementary
- Middle: CarmelMiddle
- High: CarmelHigh
- District: CarmelUnified
Source: MLSListings Inc. This data may not be complete. We recommend contacting the local school district to confirm school assignments for this home.

Similar homes
- $1,995,0004 bd4 ba2.1k sqft25580 Chiquito Pl, Carmel, CA 93923For Sale
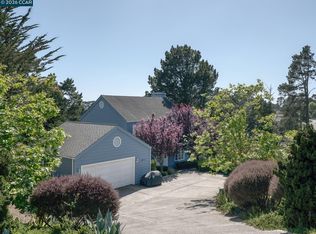 MLS ID #41132849, Kyla Hammer. CCAR
 - $1,800,0002 bd3 ba1.9k sqft24875 N Carmel Hills Dr, Carmel, CA 93923For Sale
 MLS ID #ML82051514, J.R. Rouse Properties Group. MLSListings Inc
 - $1,995,0003 bd2 ba2.3k sqft26655 Pancho Way, Carmel, CA 93923For Sale
 MLS ID #ML82059079, Ryan Melcher. MLSListings Inc
 - $2,299,0003 bd2 ba2k sqft25603 Canada Dr, Carmel, CA 93923For Sale
 MLS ID #ML82008917, Judie Profeta. MLSListings Inc
Local buyer's agents are ready to help
