With Mother in Law Suite! Welcome to this beautifully remodeled mountain retreat nestled among the aspens and pine trees of Evergreen. Thoughtfully updated with warmth and character, this home blends modern comfort, natural beauty, and flexible living — complete with a private mother-in-law suite.
Zoned A2 (horse property), this home is ideally located minutes from Marshdale elementary school and on the bus line. Open space and parks litter evergreen, & his home is located near two large Denver Mountain Parks -Berrian Mountain and North Turkey Creek Park. Head to Flying J Ranch or Cub Creek for gorgeous runs. 15 minutes from C470, 30 minutes to downtown Denver and 10 minutes to downtown Evergreen.
The stunning open-concept kitchen features leathered Zumaia Quartzite countertops, rich hickory cabinetry, and stainless steel appliances. Flowing into the dining area and expansive deck, the space is perfect for entertaining. Large picture windows and skylights fill the home with natural light and showcase the peaceful mountain surroundings.
Relax beside the gas fireplace in the inviting living room or retreat to the spacious primary suite with a beautifully remodeled bathroom and private balcony access. Upstairs also includes two additional bedrooms and a tastefully updated secondary bathroom.
The versatile lower level offers vinyl plank flooring, a half bath, and ample space for a gym, office, or storage.
The private mother-in-law suite features its own open-concept living area with plenty of natural light, a cozy gas fireplace, kitchen with quartz countertops, breakfast bar, bathroom, and bedroom — ideal for guests or multi-generational living.
Outside, enjoy the oversized two-car garage with a 240V Level 2 ChargePoint EV charger powered in part by rooftop solar panels. The expansive deck, grilling area, and greenhouse complete this incredible property.
Experience mountain living at its finest and make this Evergreen retreat your next home.
Accepting backups
Price cut: $50K (7/21)
$849,000
25193 N Turkey Creek Road, Evergreen, CO 80439
4beds
3,256sqft
Single Family Residence
Built in 1970
2.07 Acres Lot
$-- Zestimate®
$261/sqft
$-- HOA
What's special
- 148 days
- 253
- 11
Zillow last checked:
Listing updated:
Listed by:
Nick Mertens 719-337-5317 nick@FrameworkRE.com,
Framework Real Estate LLC
Source: REcolorado as distributed by MLS GRID,MLS#: 6584894
Facts & features
Interior
Bedrooms & bathrooms
- Bedrooms: 4
- Bathrooms: 4
- Full bathrooms: 1
- 3/4 bathrooms: 2
- 1/2 bathrooms: 1
- Main level bathrooms: 1
- Main level bedrooms: 1
Bedroom
- Level: Upper
Bedroom
- Level: Upper
Bedroom
- Level: Upper
Bedroom
- Level: Main
Bathroom
- Level: Upper
Bathroom
- Level: Upper
Bathroom
- Level: Main
Bathroom
- Level: Basement
Heating
- Hot Water, Natural Gas
Cooling
- None
Appliances
- Included: Dishwasher, Disposal, Dryer, Gas Water Heater, Range, Range Hood, Refrigerator, Washer
Features
- Ceiling Fan(s), Eat-in Kitchen, Entrance Foyer, High Ceilings, Open Floorplan, Pantry, Primary Suite, Quartz Counters
- Flooring: Brick, Carpet, Vinyl, Wood
- Windows: Skylight(s)
- Basement: Partial
- Number of fireplaces: 2
- Fireplace features: Gas, Living Room
Interior area
- Total structure area: 3,256
- Total interior livable area: 3,256 sqft
- Finished area above ground: 2,618
- Finished area below ground: 0
Property
Parking
- Total spaces: 2
- Parking features: Asphalt, Electric Vehicle Charging Station(s)
- Garage spaces: 2
Features
- Levels: Two
- Stories: 2
- Patio & porch: Deck, Patio
- Exterior features: Balcony, Private Yard
Lot
- Size: 2.07 Acres
- Features: Many Trees, Mountainous
Details
- Parcel number: 086439
- Zoning: A-2
- Special conditions: Standard
Construction
Type & style
- Home type: SingleFamily
- Architectural style: Mountain Contemporary
- Property subtype: Single Family Residence
Materials
- Wood Siding
- Foundation: Slab
- Roof: Composition
Condition
- Updated/Remodeled
- Year built: 1970
Utilities & green energy
- Utilities for property: Cable Available, Electricity Connected, Natural Gas Connected
Community & HOA
Community
- Security: Smoke Detector(s)
- Subdivision: Marschner 5th Flg
HOA
- Has HOA: No
Location
- Region: Evergreen
Financial & listing details
- Price per square foot: $261/sqft
- Tax assessed value: $798,720
- Annual tax amount: $4,842
- Date on market: 5/9/2026
- Listing terms: Cash,Conventional,Jumbo,VA Loan
- Exclusions: Seller's Personal Property
- Ownership: Individual
- Electric utility on property: Yes
Estimated market value
Not available
Estimated sales range
Not available
Not available
Price history
| Date | Event | Price |
|---|---|---|
| 8/24/2026 | Pending sale | $849,000$261/sqft |
Source:  REcolorado as distributed by MLS GRID #6584894 Report a problem REcolorado as distributed by MLS GRID #6584894 Report a problem | ||
| 8/19/2026 | Listed for sale | $849,000$261/sqft |
Source: REcolorado as distributed by MLS GRID #6584894 Report a problem | ||
| 8/13/2026 | Pending sale | $849,000$261/sqft |
Source: REcolorado as distributed by MLS GRID #6584894 Report a problem | ||
| 8/12/2026 | Listed for sale | $849,000$261/sqft |
Source: REcolorado as distributed by MLS GRID #6584894 Report a problem | ||
| 7/27/2026 | Pending sale | $849,000$261/sqft |
Source: REcolorado as distributed by MLS GRID #6584894 Report a problem | ||
| 7/21/2026 | Price change | $849,000-5.6%$261/sqft |
Source: REcolorado as distributed by MLS GRID #6584894 Report a problem | ||
| 6/17/2026 | Price change | $899,000-10%$276/sqft |
Source: REcolorado as distributed by MLS GRID #6584894 Report a problem | ||
| 5/26/2026 | Price change | $999,000-4.9%$307/sqft |
Source: REcolorado as distributed by MLS GRID #6584894 Report a problem | ||
| 5/9/2026 | Listed for sale | $1,050,000+233.3%$322/sqft |
Source: REcolorado as distributed by MLS GRID #6584894 Report a problem | ||
| 10/3/2024 | Listing removed | $3,995$1/sqft |
Source: Zillow Rentals Report a problem | ||
| 10/1/2024 | Listed for rent | $3,995$1/sqft |
Source: Zillow Rentals Report a problem | ||
| 8/22/2024 | Listing removed | -- |
Source: Zillow Rentals Report a problem | ||
| 8/11/2024 | Price change | $3,995-7%$1/sqft |
Source: Zillow Rentals Report a problem | ||
| 7/11/2024 | Price change | $4,295-10.4%$1/sqft |
Source: Zillow Rentals Report a problem | ||
| 5/5/2024 | Listed for rent | $4,795+191.5%$1/sqft |
Source: Zillow Rentals Report a problem | ||
| 7/8/2023 | Listing removed | -- |
Source: Zillow Rentals Report a problem | ||
| 6/28/2023 | Listed for rent | $1,645-0.3%$1/sqft |
Source: Zillow Rentals Report a problem | ||
| 1/12/2022 | Listing removed | -- |
Source: Zillow Rental Manager Report a problem | ||
| 1/5/2022 | Listed for rent | $1,650-2.7%$1/sqft |
Source: Zillow Rental Manager Report a problem | ||
| 12/21/2021 | Listing removed | -- |
Source: Zillow Rental Network Premium Report a problem | ||
| 12/7/2021 | Listed for rent | $1,695$1/sqft |
Source: Zillow Rental Network Premium Report a problem | ||
| 9/15/2021 | Listing removed | -- |
Source: Zillow Rental Network Premium Report a problem | ||
| 8/30/2021 | Price change | $1,695-5.6%$1/sqft |
Source: Zillow Rental Network Premium Report a problem | ||
| 8/13/2021 | Listed for rent | $1,795$1/sqft |
Source: Zillow Rental Network Premium Report a problem | ||
| 2/12/2021 | Listing removed | -- |
Source: Zillow Rental Network Premium Report a problem | ||
| 6/11/2013 | Sold | $315,000$97/sqft |
Source: Public Record Report a problem | ||
Public tax history
| Year | Property taxes | Tax assessment |
|---|---|---|
| 2025 | $4,344 -0.3% | $49,920 +5.1% |
| 2024 | $4,355 +21.7% | $47,491 |
| 2023 | $3,579 -1% | $47,491 +25.4% |
| 2022 | $3,616 +6.9% | $37,881 -2.8% |
| 2021 | $3,383 | $38,971 +7.7% |
| 2020 | $3,383 +1.4% | $36,181 |
| 2019 | $3,336 +9.1% | $36,181 +12.8% |
| 2018 | $3,057 | $32,071 +6.8% |
| 2017 | $3,057 +20.4% | $30,019 +7% |
| 2016 | $2,538 +100% | $28,065 |
| 2015 | $1,269 -45.2% | $28,065 +15.9% |
| 2014 | $2,317 -21.5% | $24,205 |
| 2013 | $2,951 +1.8% | $24,205 -22.4% |
| 2012 | $2,898 -0.7% | $31,203 -4.8% |
| 2011 | $2,918 +0.1% | $32,771 +3.4% |
| 2010 | $2,915 -2% | $31,690 |
| 2009 | $2,976 +0.2% | $31,690 -1.8% |
| 2008 | $2,969 +7% | $32,280 |
| 2007 | $2,775 -0.5% | $32,280 +8% |
| 2006 | $2,790 -5.6% | $29,890 -7.9% |
| 2005 | $2,956 +9.3% | $32,470 |
| 2004 | $2,705 +11.1% | $32,470 |
| 2003 | $2,435 +4.3% | $32,470 +12.9% |
| 2002 | $2,335 -6.6% | $28,760 +3.6% |
| 2001 | $2,500 +2.5% | $27,760 |
| 2000 | $2,440 | $27,760 |
Find assessor info on the county website
Monthly payment
Est. payment
Payment breakdown
Explore the cost of this home by adjusting the details. Changes won't be saved.Climate risks
Neighborhood: 80439
Nearby schools
Schools provided by the listing agent
- Elementary: Marshdale
- Middle: West Jefferson
- High: Conifer
- District: Jefferson County R-1
Source: REcolorado as distributed by MLS GRID. This data may not be complete. We recommend contacting the local school district to confirm school assignments for this home.
- $788,7004 bd3 ba1.7k sqft25103 N Turkey Creek Rd, Evergreen, CO 80439Off Market
- $2,056,2004 bd5 ba4.9k sqft7368 Heiter Hill Rd, Evergreen, CO 80439Off Market
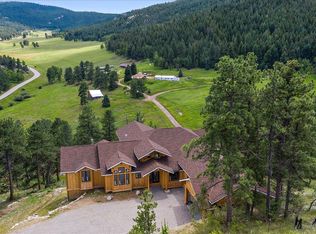
- $--3 bd4 ba3.8k sqft7374 Heiter Hill Dr, Evergreen, CO 80439Off Market
- $659,7003 bd2 ba2.2k sqft25053 N Turkey Creek Rd, Evergreen, CO 80439Off Market
Similar homes
- $945,0004 bd4 ba3.8k sqft8497 Custer Lane, Evergreen, CO 80439For Sale
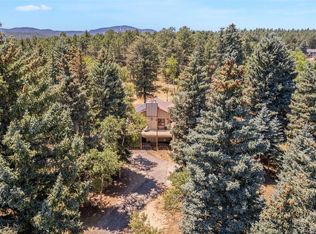
 MLS ID #8465736, Craig Haffeman, Assist 2 Sell Real Estate Services. REcolorado as distributed by MLS GRID
 - $850,0003 bd2 ba2.2k sqft28894 Corkwood Lane, Evergreen, CO 80439For Sale
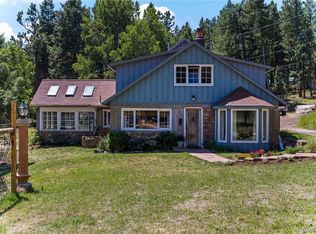 MLS ID #2344383, Danna Johanson, Keller Williams Advantage Realty LLC. REcolorado as distributed by MLS GRID
 - $745,0003 bd3 ba2.6k sqft31547 Niakwa Road, Evergreen, CO 80439For Sale
 MLS ID #2500300, Caroline McQueen, Keller Williams Foothills Realty, LLC. REcolorado as distributed by MLS GRID
 - $800,0004 bd2 ba2.3k sqft5553 Maggie Lane, Evergreen, CO 80439For Sale
 MLS ID #7534612, Melissa Phillips, Jump Living. REcolorado as distributed by MLS GRID
 - $810,0003 bd4 ba2.6k sqft46 Apache Rd, Evergreen, CO 80439For Sale
 MLS ID #4893075, Rodny Rodriguez MRP , The Cutting Edge. elevateMLS
 - $850,0003 bd3 ba2.8k sqft9149 Fallen Rock Road, Conifer, CO 80433For SaleMLS ID #8178281, Trisha Karstetter, Spirit Bear Realty. REcolorado as distributed by MLS GRID
- $925,0005 bd4 ba3k sqft28609 Pine Drive, Evergreen, CO 80439For SaleMLS ID #9053379, Pandora Erlandson, Madison & Company Properties. REcolorado as distributed by MLS GRID
- $1,200,0004 bd3 ba3.2k sqft8457 S Custer Lane, Evergreen, CO 80439For SaleMLS ID #4505407, Brandon M Brennick, Kentwood Real Estate DTC, LLC. REcolorado as distributed by MLS GRID
- $850,0004 bd3 ba2.6k sqft9941 City View Drive, Morrison, CO 80465For SaleMLS ID #2416613, Jennifer Walthall, Metro 21 Real Estate Group. REcolorado as distributed by MLS GRID
- $925,9004 bd4 ba3.5k sqft610 Meadow View Drive, Evergreen, CO 80439For SaleMLS ID #8838461, Adrienne Herzog, LPT Realty. REcolorado as distributed by MLS GRID
- $930,0003 bd3 ba3.4k sqft3044 High Road, Evergreen, CO 80439For SaleMLS ID #7365611, Yvette Putt, LIV Sotheby's International Realty. REcolorado as distributed by MLS GRID
- $864,8854 bd3 ba2.3k sqft9552 Pine Springs Drive, Morrison, CO 80465For SaleMLS ID #6155469, Christine Miller, Compass - Denver. REcolorado as distributed by MLS GRID
- $749,0005 bd3 ba2.4k sqft32391 Lodgepole Drive, Evergreen, CO 80439For SaleMLS ID #9882493, Brandon M Brennick, Kentwood Real Estate DTC, LLC. REcolorado as distributed by MLS GRID
- $899,9004 bd4 ba2.4k sqft819 Hyland Drive, Evergreen, CO 80439For SaleMLS ID #4333569, Kenneth O'Donnell, Relogic. REcolorado as distributed by MLS GRID
- $995,0004 bd3 ba1.8k sqft28359 Pine Drive, Evergreen, CO 80439For SaleMLS ID #3647630, Clark Thomas, Milehimodern. REcolorado as distributed by MLS GRID
- $765,0003 bd2 ba2k sqft7340 Timber Trail Road, Evergreen, CO 80439For SaleMLS ID #9504200, Lindsay Tucker, Real Broker, LLC DBA Real. REcolorado as distributed by MLS GRID
- $849,0004 bd4 ba4.1k sqft229 Mohawk Trail, Pine, CO 80470For SaleMLS ID #2863587, Krissy White, Serhant Colorado LLC. REcolorado as distributed by MLS GRID
- $1,225,0004 bd4 ba4.2k sqft7643 Red Fox Drive, Evergreen, CO 80439For SaleMLS ID #9072991, Dawn Zalfa, Coldwell Banker Realty 28. REcolorado as distributed by MLS GRID
- $815,0004 bd4 ba2.4k sqft10197 Horizon View Drive, Morrison, CO 80465For SaleMLS ID #7028460, Bonnie Hirning, eXp Realty, LLC. REcolorado as distributed by MLS GRID
- $950,0004 bd3 ba2.3k sqft4804 S Pine Road, Evergreen, CO 80439For SaleMLS ID #2049484, Benjamin Rhodin, Stealth Wealth Group. REcolorado as distributed by MLS GRID
