Welcome to your Dream View Home! Nestled in a serene neighborhood, this beautifully designed residence offers the perfect blend of luxury and comfort. From the moment you step inside, you'll be captivated by the open and inviting layout, ideal for both relaxing and entertaining.
Unwind in the spacious primary suite, complete with a large walk-in closet and convenient sliders that lead directly to the tranquil backyard. Wake up to fresh air and enjoy your morning coffee in your private outdoor oasis.
Two additional bedrooms, reminiscent of a Pottery Barn commercial, offer a perfect blend of style and comfort. These spaces are perfect for family, guests, or even a home office setup.
With a total of 2 1/2 baths, this home ensures convenience and comfort for all residents and guests. The main bathroom features modern fixtures and ample space for daily routines.
A large laundry room with direct access to the attached 2-car garage adds practicality to this elegant home. Keep your living spaces clutter-free and organized.
The heart of the home is the open concept kitchen, boasting a large island and abundant cabinet storage. Whether you're a seasoned chef or just love to cook, this kitchen will inspire culinary creativity. It seamlessly flows into the family room, where a cozy gas fireplace invites you to relax and unwind.
Entertain in style in the formal dining room, perfect for hosting dinner parties and family gatherings. The open office space provides a versatile area that can easily be converted into a fourth bedroom, accommodating your evolving needs.
Step outside to your personal retreat! A refreshing swimming pool and jacuzzi await, offering the perfect escape on warm days. The covered patio is ideal for dining al fresco, while the breathtaking views of the valley provide a stunning backdrop for all your outdoor activities.
SOLAR PANELS!!! 27 Panels producing 11.205kW
Enjoy the perks of low HOA dues while taking advantage of the beautifully maintained community and its amenities.
This home is a rare gem, combining luxurious features with everyday practicality. Don't miss the chance to make it yours. Schedule a viewing today and start envisioning your future in this exquisite property!
Sold for $625,000
Listed by: Keller Williams Coastal Prop. • Drake Cruz • Contact: 562-961-1400
Bought with: BERKSHIRE HATH HM SVCS CA PROP
$625,000
25193 Silverwood Ln, Menifee, CA 92584
3beds
1,997sqft
Single Family Residence
Built in 2003
7,405 Square Feet Lot
$638,300 Zestimate®
$313/sqft
$3,758 Estimated rent
Home value
$638,300
$606,000 - $670,000
$3,758/mo
Zestimate® history
Owner options
List your home for rent
$3,758/mo
Rent Zestimate®
Find your next renter with Zillow Rental Manager. Plus, with online applications, you can quickly screen prospective tenants – for free.
$3,758/mo
Rent Zestimate®
Refinance and save
$4,004/mo
Est. payment
Refinancing to a lower rate could help reduce your monthly payments and save thousands over the life of the loan.
$4,004/mo
Est. payment
Explore your selling options
Work with a Zillow partner agent
Leverage their expertise and Zillow's premium Showcase listings to get your home seen by more buyers.
Get startedList with your own agent
Get your home in front of millions of buyers by listing it on Zillow.
Learn how to do itSell it yourself
Take full control of how buyers see your home on Zillow by listing For Sale by Owner (FSBO).
List your homeWhat's special
Zillow last checked:
Listing updated:
Listed by:
Drake Cruz DRE #01295382 562-884-9016,
Keller Williams Coastal Prop.
Bought with:
Janice Reynolds, DRE #01872999
BERKSHIRE HATH HM SVCS CA PROP
Source: CRMLS,MLS#: PW24124004 Originating MLS: California Regional MLS
Originating MLS: California Regional MLSFacts & features
Interior
Bedrooms & bathrooms
- Bedrooms: 3
- Bathrooms: 3
- Full bathrooms: 2
- 1/2 bathrooms: 1
- Main level bathrooms: 3
- Main level bedrooms: 3
Rooms
- Room types: Bonus Room, Bedroom, Family Room, Kitchen, Living Room, Primary Bedroom, Other, Dining Room
Primary bedroom
- Features: Primary Suite
Bedroom
- Features: All Bedrooms Down
Bathroom
- Features: Bathtub, Closet
Kitchen
- Features: Butler's Pantry, Kitchen Island, Kitchen/Family Room Combo
Other
- Features: Walk-In Closet(s)
Heating
- Central
Cooling
- Central Air
Appliances
- Included: Dishwasher, Gas Oven, Refrigerator
- Laundry: Inside, Laundry Room
Features
- Beamed Ceilings, Breakfast Area, Ceiling Fan(s), Ceramic Counters, Separate/Formal Dining Room, Open Floorplan, Pantry, All Bedrooms Down, Primary Suite, Walk-In Closet(s)
- Flooring: Carpet, Tile, Vinyl
- Has fireplace: Yes
- Fireplace features: Family Room, Gas
- Common walls with other units/homes: No Common Walls
Interior area
- Total interior livable area: 1,997 sqft
Property
Parking
- Total spaces: 4
- Parking features: Direct Access, Garage Faces Front, Garage
- Attached garage spaces: 2
- Uncovered spaces: 2
Features
- Levels: One
- Stories: 1
- Entry location: level
- Patio & porch: Covered, Patio
- Has private pool: Yes
- Pool features: Fenced, Heated, In Ground, Private
- Has spa: Yes
- Spa features: Private
- Fencing: Block,Wood,Wrought Iron
- Has view: Yes
- View description: City Lights, Hills, Valley
Lot
- Size: 7,405 Square Feet
- Features: 0-1 Unit/Acre, Front Yard, Sprinklers In Front, Level, Street Level
Details
- Parcel number: 339443025
- Zoning: R-1
- Special conditions: Standard
Construction
Type & style
- Home type: SingleFamily
- Property subtype: Single Family Residence
Materials
- Foundation: Slab
- Roof: Tile
Condition
- Turnkey
- New construction: No
- Year built: 2003
Utilities & green energy
- Sewer: Public Sewer
- Water: Public
Community & HOA
Community
- Features: Biking, Curbs, Hiking, Lake, Park, Storm Drain(s), Street Lights, Sidewalks
- Security: Carbon Monoxide Detector(s), Smoke Detector(s)
HOA
- Has HOA: Yes
- Amenities included: Sport Court, Picnic Area, Playground
- HOA fee: $29 monthly
- HOA name: Newport Hills
- HOA phone: 866-846-4953
Location
- Region: Menifee
Financial & listing details
- Price per square foot: $313/sqft
- Tax assessed value: $637,500
- Date on market: 7/2/2024
- Cumulative days on market: 6 days
- Listing terms: Cash,Cash to New Loan,Conventional,VA Loan
- Inclusions: Fridge
- Exclusions: Washer / Dryer
- Road surface type: Paved
Price history
| Date | Event | Price |
|---|---|---|
| 8/8/2024 | Sold | $625,000+2.5%$313/sqft |
Source:  CRMLS #PW24124004 Report a problem CRMLS #PW24124004 Report a problem | ||
| 7/30/2024 | Pending sale | $610,000$305/sqft |
Source: CRMLS #PW24124004 Report a problem | ||
| 7/13/2024 | Contingent | $610,000$305/sqft |
Source: CRMLS #PW24124004 Report a problem | ||
| 7/2/2024 | Listed for sale | $610,000+38.6%$305/sqft |
Source: CRMLS #PW24124004 Report a problem | ||
| 9/15/2020 | Sold | $440,000+0%$220/sqft |
Source: Public Record Report a problem | ||
| 8/12/2020 | Pending sale | $439,999$220/sqft |
Source: Sage Realty #SW20158194 Report a problem | ||
| 8/7/2020 | Listed for sale | $439,999+25.7%$220/sqft |
Source: Sage Realty #SW20158194 Report a problem | ||
| 1/17/2018 | Sold | $350,000+1.4%$175/sqft |
Source: Public Record Report a problem | ||
| 12/17/2017 | Pending sale | $345,000$173/sqft |
Source: Re/Max Real Pros #SW17265080 Report a problem | ||
| 11/30/2017 | Listed for sale | $345,000+40.8%$173/sqft |
Source: Re/Max Real Pros #SW17265080 Report a problem | ||
| 9/9/2008 | Sold | $245,000-46.7%$123/sqft |
Source: Public Record Report a problem | ||
| 1/19/2007 | Sold | $460,000+36.3%$230/sqft |
Source: Public Record Report a problem | ||
| 11/24/2003 | Sold | $337,500$169/sqft |
Source: Public Record Report a problem | ||
Public tax history
| Year | Property taxes | Tax assessment |
|---|---|---|
| 2026 | -- | $637,500 +2% |
| 2025 | $9,011 +24.7% | $625,000 +33.9% |
| 2024 | $7,226 -0.3% | $466,930 +2% |
| 2023 | $7,249 +1.1% | $457,776 +2% |
| 2022 | $7,170 +0.2% | $448,800 +2% |
| 2021 | $7,153 +16.9% | $440,000 +20.8% |
| 2020 | $6,121 | $364,140 +2% |
| 2019 | -- | $357,000 +28.8% |
| 2018 | $5,588 +1.4% | $277,273 +2% |
| 2017 | $5,510 | $271,837 +2% |
| 2016 | $5,510 +9.9% | $266,508 +1.5% |
| 2015 | $5,012 -6.5% | $262,506 +2% |
| 2014 | $5,359 | $257,366 +11.4% |
| 2013 | -- | $231,000 +15.5% |
| 2012 | -- | $200,000 -2% |
| 2011 | -- | $204,000 -8.1% |
| 2010 | -- | $222,000 +8.8% |
| 2009 | -- | $204,000 -38.6% |
| 2008 | -- | $332,000 -15.1% |
| 2007 | -- | $391,054 +2% |
| 2006 | -- | $383,387 +11.4% |
| 2005 | -- | $344,250 +518.7% |
| 2003 | -- | $55,638 |
Find assessor info on the county website
Neighborhood: 92584
Nearby homes
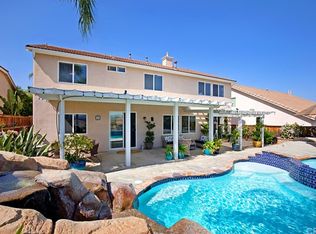
- $753,0004 bd3 ba3.5k sqft25207 Silverwood Ln, Menifee, CA 92584Off Market
- $593,0004 bd2 ba2.1k sqft29068 La Ladera Rd, Menifee, CA 92584Off Market
- $665,0005 bd3 ba3.1k sqft29082 La Ladera Rd, Menifee, CA 92584For Sale
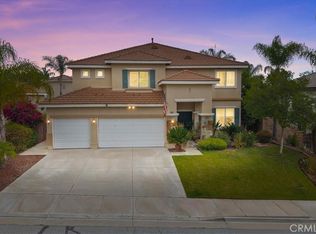
- $658,5004 bd3 ba2.8k sqft25221 Silverwood Ln, Menifee, CA 92584Off Market

- $639,7003 bd3 ba2.8k sqft29107 Blue Spruce Cir, Menifee, CA 92584Off Market
- $668,8004 bd4 ba2.6k sqft29096 La Ladera Rd, Menifee, CA 92584Off Market
- $691,5006 bd3 ba3.2k sqft29121 Blue Spruce Cir, Menifee, CA 92584Off Market
- $694,0005 bd3 ba3.1k sqft25186 Silverwood Ln, Menifee, CA 92584Off Market
Nearby schools
GreatSchools rating
- 7/10Ridgemoor Elementary SchoolGrades: K-5Distance: 0.3 mi
- 6/10Kathryn Newport Middle SchoolGrades: 6-8Distance: 0.7 mi
- NAMenifee PreschoolGrades: Distance: 1.8 mi
Schools provided by the listing agent
- Elementary: Ridgemoor
- Middle: Menifee Valley
- High: Paloma Valley
Source: CRMLS. This data may not be complete. We recommend contacting the local school district to confirm school assignments for this home.
Get a cash offer in 3 minutes
Find out how much your home could sell for in as little as 3 minutes with a no-obligation cash offer.
Estimated market value
$638,300
Get a cash offer in 3 minutes
Find out how much your home could sell for in as little as 3 minutes with a no-obligation cash offer.
Estimated market value
$638,300
- California
- Riverside County
- Menifee
- 92584
- 25193 Silverwood Ln
Nearby cities
Nearby neighborhoods
Nearby zip codes
Other Menifee Topics
