Enjoy space, privacy, and quality craftsmanship in this beautifully built home located in the quiet, deed-restricted community of Burnt Store Village. This well-designed residence offers 3 beds, 2 baths, plus den/home office, and a true three-car garage. Situated in a non-flood zone with city water and sewer, this home stands out for its thoughtful features and solid construction by one of Punta Gorda’s premier builders. Offered furnished with some exceptions, you can move right in! From the moment you step inside, you’ll appreciate the bright, open layout with soaring tray ceilings, plantation shutters, 8-foot doors, and tall pocketing sliders that fill the home with natural light from the desirable southern rear exposure. Diamond set tile flooring flows throughout the main living areas, complemented by luxury vinyl in the owner’s suite and den. The kitchen is truly the heart of the home, designed for easy living and effortless entertaining. It features tall cabinets with crown molding, granite countertops, a tumbled tile backsplash, under cabinet lighting, stainless steel appliances, and a center island with breakfast bar and delightful pendant lighting overhead. A spacious walk-in pantry provides excellent storage, while the adjoining dining area can comfortably seat six and includes a built-in buffet. The owner’s suite feels like a private retreat with direct lanai access and a generous bath featuring two separate vanities, a walk-in shower, and a relaxing soaking tub. Just off the kitchen, the laundry room offers extra cabinetry, a utility sink for added convenience plus the AC mounted inside for easy access and greater efficiency. The split floorplan allows guests to enjoy their own private wing with 2 bedrooms featuring wider accessible doors and adjacent bath. Outdoor space is another place where this home truly shines. An oversized 9’ x 30’ enclosed lanai overlooks a peaceful, park-like setting and provides plenty of room to relax, entertain, or add a future pool. The residential lot to the left is also included with the home, offering an extra buffer and future options. Additional highlights include new 2024 roof, impact windows, extra wall insulation for sound-proofing and energy savings, a whole-house water treatment system, a private well for irrigation, epoxy flooring in garage and a convenient location just minutes from Burnt Store Marina where you can enjoy dining, golf, boating, and immediate deep-water access to Charlotte Harbor. Compare it to other homes and you’ll find so much more value here!
Sold for $410,000
$410,000
25195 ESTRADA CIRCLE, PUNTA GORDA, FL 33955
3beds
2,054sqft
Single Family Residence
Built in 2011
0.55 Acres Lot
$382,900 Zestimate®
$200/sqft
$2,230 Estimated rent
Home value
$382,900
$345,000 - $425,000
$2,230/mo
Zestimate® history
Owner options
List your home for rent
$2,230/mo
Rent Zestimate®
Find your next renter with Zillow Rental Manager. Plus, with online applications, you can quickly screen prospective tenants – for free.
$2,230/mo
Rent Zestimate®
Refinance and save
$2,917/mo
Est. payment
Refinancing to a lower rate could help reduce your monthly payments and save thousands over the life of the loan.
$2,917/mo
Est. payment
Explore your selling options
Work with a Zillow partner agent
Leverage their expertise and Zillow's premium Showcase listings to get your home seen by more buyers.
Get startedList with your own agent
Get your home in front of millions of buyers by listing it on Zillow.
Learn how to do itSell it yourself
Take full control of how buyers see your home on Zillow by listing For Sale by Owner (FSBO).
List your homeWhat's special
Private well for irrigationTrue three-car garageGranite countertopsEpoxy flooring in garageSoaring tray ceilingsRelaxing soaking tubBright open layout
Zillow last checked:
Listing updated:
Listed by:
Sandi Stricklin 239-851-6244,
CENTURY 21 SUNBELT BURNT STORE 941-347-7833
Bought with:
Sandi Stricklin, 3068658
CENTURY 21 SUNBELT BURNT STORE
Source: Stellar MLS,MLS#: C7520510 Originating MLS: Port Charlotte
Originating MLS: Port Charlotte
Facts & features
Interior
Bedrooms & bathrooms
- Bedrooms: 3
- Bathrooms: 2
- Full bathrooms: 2
Rooms
- Room types: Utility Room
Primary bedroom
- Features: Walk-In Closet(s)
- Level: First
- Area: 255 Square Feet
- Dimensions: 17x15
Bedroom 2
- Features: Built-in Closet
- Level: First
- Area: 168 Square Feet
- Dimensions: 12x14
Bedroom 3
- Features: Built-in Closet
- Level: First
- Area: 156 Square Feet
- Dimensions: 12x13
Balcony porch lanai
- Level: First
- Area: 300 Square Feet
- Dimensions: 10x30
Den
- Level: First
- Area: 100 Square Feet
- Dimensions: 10x10
Dining room
- Level: First
- Area: 81 Square Feet
- Dimensions: 9x9
Kitchen
- Level: First
- Area: 108 Square Feet
- Dimensions: 9x12
Living room
- Level: First
- Area: 323 Square Feet
- Dimensions: 19x17
Heating
- Central, Electric
Cooling
- Central Air
Appliances
- Included: Dishwasher, Disposal, Dryer, Electric Water Heater, Exhaust Fan, Microwave, Range, Refrigerator, Washer, Water Filtration System, Whole House R.O. System
- Laundry: Inside, Laundry Room
Features
- Accessibility Features, Ceiling Fan(s), Crown Molding, Eating Space In Kitchen, High Ceilings, Living Room/Dining Room Combo, Open Floorplan, Primary Bedroom Main Floor, Solid Wood Cabinets, Split Bedroom, Stone Counters, Tray Ceiling(s), Walk-In Closet(s)
- Flooring: Carpet, Ceramic Tile, Luxury Vinyl
- Doors: Sliding Doors
- Windows: Blinds, Window Treatments
- Has fireplace: No
- Furnished: Yes
Interior area
- Total structure area: 3,139
- Total interior livable area: 2,054 sqft
Property
Parking
- Total spaces: 3
- Parking features: Garage Door Opener, Ground Level
- Attached garage spaces: 3
Accessibility
- Accessibility features: Accessible Doors
Features
- Levels: One
- Stories: 1
- Patio & porch: Enclosed, Front Porch, Rear Porch, Screened
- Exterior features: Irrigation System, Private Mailbox, Rain Gutters
- Has view: Yes
- View description: Park/Greenbelt, Trees/Woods
Lot
- Size: 0.55 Acres
- Features: Greenbelt, In County, Landscaped, Level, Oversized Lot, Above Flood Plain
- Residential vegetation: Mature Landscaping, Trees/Landscaped
Details
- Parcel number: 422329162006
- Zoning: RSF3.5
- Special conditions: None
Construction
Type & style
- Home type: SingleFamily
- Architectural style: Florida
- Property subtype: Single Family Residence
Materials
- Block, Stucco
- Foundation: Slab
- Roof: Shingle
Condition
- Completed
- New construction: No
- Year built: 2011
Utilities & green energy
- Sewer: Public Sewer
- Water: Public
- Utilities for property: Cable Connected, Public, Sewer Connected, Sprinkler Well, Water Connected
Green energy
- Energy efficient items: Insulation
Community & HOA
Community
- Features: Deed Restrictions, Park
- Pet fee: $0 monthly
- Subdivision: PUNTA GORDA ISLES SEC 16
HOA
- Has HOA: No
- Services included: Recreational Facilities
- HOA fee: $42 monthly
- HOA name: BSV POA/JEFFREY JOZEFIAK
- HOA phone: 941-505-4229
- Second HOA name: BURNT STORE VILLAGE POA
Location
- Region: Punta Gorda
Financial & listing details
- Price per square foot: $200/sqft
- Tax assessed value: $402,900
- Annual tax amount: $6,036
- Date on market: 1/20/2026
- Cumulative days on market: 24 days
- Listing terms: Cash,Conventional
- Ownership: Fee Simple
- Total actual rent: 0
- Road surface type: Paved
Price history
| Date | Event | Price |
|---|---|---|
| 4/16/2026 | Sold | $410,000-6.6%$200/sqft |
Source:  Stellar MLS #C7520510 Report a problem Stellar MLS #C7520510 Report a problem | ||
| 2/15/2026 | Pending sale | $439,000$214/sqft |
Source: Stellar MLS #C7520510 Report a problem | ||
| 1/20/2026 | Listed for sale | $439,000+13618.8%$214/sqft |
Source: Stellar MLS #C7520510 Report a problem | ||
| 10/31/2013 | Sold | $3,200$2/sqft |
Source: Public Record Report a problem | ||
Public tax history
| Year | Property taxes | Tax assessment |
|---|---|---|
| 2025 | $6,036 -9.6% | $344,693 -10.9% |
| 2024 | $6,678 +218.6% | $386,660 +209.9% |
| 2023 | $2,096 +5.1% | $124,770 +3% |
| 2022 | $1,993 +0.8% | $121,136 +3% |
| 2021 | $1,978 -10.5% | $117,608 +1.4% |
| 2020 | $2,210 +4.3% | $115,984 +2.3% |
| 2019 | $2,119 +8% | $113,376 +1.9% |
| 2018 | $1,962 | $111,262 +2.1% |
| 2017 | $1,962 +1.2% | $108,974 +2.1% |
| 2016 | $1,938 +0.9% | $106,733 +0.7% |
| 2015 | $1,921 +0.6% | $105,991 +0.8% |
| 2014 | $1,908 +81.5% | $105,150 +9.1% |
| 2013 | $1,051 +7.7% | $96,417 +1106.9% |
| 2012 | $976 +625.2% | $7,989 |
| 2011 | $135 -23.3% | $7,989 -22% |
| 2010 | $175 -21.6% | $10,243 -27% |
| 2009 | $224 | $14,025 |
Find assessor info on the county website
Neighborhood: 33955
Nearby homes
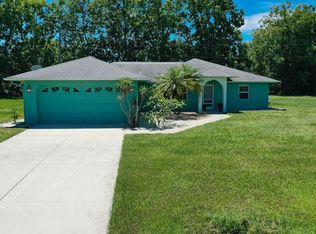
- $250,2003 bd2 ba1.4k sqft25217 Estrada Cir, Punta Gorda, FL 33955Off Market
- $40,000-- bd-- ba-- sqft25167 Estrada Cir, Punta Gorda, FL 33955Off Market
- $380,0004 bd2 ba1.7k sqft16235 Mintra Ct, Punta Gorda, FL 33955Sold

- $40,000-- bd-- ba-- sqft25202 Estrada Cir, Punta Gorda, FL 33955Off Market
- $40,000-- bd-- ba-- sqft25210 Estrada Cir, Punta Gorda, FL 33955Off Market
- $343,2854 bd2 ba1.8k sqft16245 Mintra Ct, Punta Gorda, FL 33955Sold
- $409,0003 bd2 ba2.1k sqft25186 Estrada Cir, Punta Gorda, FL 33955Off Market
- $331,8004 bd2 ba2k sqft25149 Estrada Cir, Punta Gorda, FL 33955Off Market
Nearby schools
GreatSchools rating
- 5/10East Elementary SchoolGrades: PK-5Distance: 10.4 mi
- 6/10Punta Gorda Middle SchoolGrades: 6-8Distance: 9.3 mi
- 5/10Charlotte High SchoolGrades: 9-12Distance: 9.3 mi
Sell for more on Zillow
Get a Zillow Showcase℠ listing at no additional cost and you could sell for .
$382,900
2% more
+$7,658
With Zillow Showcase(estimated)
$390,558
Sell for more on Zillow
Get a Zillow Showcase℠ listing at no additional cost and you could sell for .
$382,900
2% more
+$7,658
With Zillow Showcase(estimated)
$390,558
- Florida
- Charlotte County
- Punta Gorda
- 33955
- 25195 ESTRADA CIRCLE
