This charming 4-bedroom, 2.5-bath home offers 2,391 sq. ft. of spacious living, perfect for family life. Located in a friendly neighborhood with a park just around the corner, you'll enjoy easy access to schools, shopping, and restaurants. With a thoughtful layout, ample storage, and a cozy backyard, this home is ideal for both relaxation and entertaining. Don't miss the opportunity to own in this sought-after community!
Sold for $454,900
$454,900
25197 Fox Hunt Dr, Perrysburg, OH 43551
4beds
2,391sqft
Single Family Residence
Built in 2008
10,018 Square Feet Lot
$497,400 Zestimate®
$190/sqft
$3,092 Estimated rent
Home value
$497,400
$363,000 - $676,000
$3,092/mo
Zestimate® history
Owner options
List your home for rent
$3,092/mo
Rent Zestimate®
Find your next renter with Zillow Rental Manager. Plus, with online applications, you can quickly screen prospective tenants – for free.
$3,092/mo
Rent Zestimate®
Refinance and save
$3,366/mo
Est. payment
Refinancing to a lower rate could help reduce your monthly payments and save thousands over the life of the loan.
$3,366/mo
Est. payment
Explore your selling options
Work with a Zillow partner agent
Leverage their expertise and Zillow's premium Showcase listings to get your home seen by more buyers.
Get startedList with your own agent
Get your home in front of millions of buyers by listing it on Zillow.
Learn how to do itSell it yourself
Take full control of how buyers see your home on Zillow by listing For Sale by Owner (FSBO).
List your homeWhat's special
Zillow last checked:
Listing updated:
Listed by:
Joel Hamilton 423-608-4894,
RE/MAX Preferred Associates
Bought with:
Kelly Longthorne, 2019000937
Effler Schmitt Co
Source: NORIS,MLS#: 6127477
Facts & features
Interior
Bedrooms & bathrooms
- Bedrooms: 4
- Bathrooms: 3
- Full bathrooms: 2
- 1/2 bathrooms: 1
Bedroom 2
- Features: Ceiling Fan(s)
- Level: Upper
- Dimensions: 12 x 13
Bedroom 3
- Level: Upper
- Dimensions: 13 x 11
Bedroom 4
- Level: Upper
- Dimensions: 13 x 17
Other
- Level: Main
- Dimensions: 15 x 13
Dining room
- Level: Main
- Dimensions: 12 x 11
Family room
- Features: Ceiling Fan(s), Fireplace
- Level: Main
- Dimensions: 18 x 14
Kitchen
- Level: Main
- Dimensions: 24 x 12
Heating
- Forced Air, Natural Gas
Cooling
- Central Air
Appliances
- Included: Dishwasher, Microwave, Water Heater, Disposal, Dryer, Gas Range Connection, Refrigerator, Washer
- Laundry: Electric Dryer Hookup, Main Level
Features
- Ceiling Fan(s), Eat-in Kitchen, Primary Bathroom
- Flooring: Carpet, Tile, Vinyl
- Basement: Partial
- Has fireplace: Yes
- Fireplace features: Gas, Living Room
Interior area
- Total structure area: 2,391
- Total interior livable area: 2,391 sqft
Property
Parking
- Total spaces: 2
- Parking features: Concrete, Attached Garage, Driveway
- Garage spaces: 2
- Has uncovered spaces: Yes
Features
- Patio & porch: Patio
Lot
- Size: 10,018 Square Feet
- Dimensions: 76x135
Details
- Parcel number: J37100230001179000
- Other equipment: DC Well Pump
Construction
Type & style
- Home type: SingleFamily
- Architectural style: Traditional
- Property subtype: Single Family Residence
Materials
- Stone, Vinyl Siding
- Foundation: Crawl Space
- Roof: Shingle
Condition
- Year built: 2008
Utilities & green energy
- Sewer: Sanitary Sewer
- Water: Public
Community & HOA
Community
- Security: Smoke Detector(s)
- Subdivision: Saddlebrook
HOA
- Has HOA: No
- HOA fee: $360 annually
Location
- Region: Perrysburg
Financial & listing details
- Price per square foot: $190/sqft
- Tax assessed value: $394,100
- Annual tax amount: $7,861
- Date on market: 3/24/2025
- Listing terms: Cash,Conventional,FHA,VA Loan
Price history
| Date | Event | Price |
|---|---|---|
| 4/25/2025 | Sold | $454,900+1.1%$190/sqft |
Source: NORIS #6127477 Report a problem | ||
| 3/25/2025 | Pending sale | $449,900$188/sqft |
Source: NORIS #6127477 Report a problem | ||
| 3/24/2025 | Listed for sale | $449,900+911%$188/sqft |
Source: NORIS #6127477 Report a problem | ||
| 7/11/2008 | Sold | $44,500$19/sqft |
Source: Public Record Report a problem | ||
Public tax history
| Year | Property taxes | Tax assessment |
|---|---|---|
| 2025 | $7,861 +14% | $137,935 |
| 2024 | $6,894 -17.8% | $137,935 0% |
| 2023 | $8,386 +16.8% | $137,940 +30.5% |
| 2022 | $7,178 +2.1% | $105,670 |
| 2021 | $7,027 +0.4% | $105,670 |
| 2020 | $7,000 +12.4% | $105,670 +15.9% |
| 2019 | $6,227 +11.2% | $91,210 |
| 2018 | $5,599 +3.9% | $91,210 |
| 2017 | $5,389 +7.3% | $91,210 +14.8% |
| 2016 | $5,024 -2.1% | $79,420 |
| 2015 | $5,134 +2.4% | $79,420 |
| 2014 | $5,015 -3.6% | $79,420 |
| 2013 | $5,204 +5.1% | $79,420 |
| 2012 | $4,951 +1.1% | $79,420 -13.1% |
| 2010 | $4,896 | $91,350 |
Find assessor info on the county website
Neighborhood: 43551
Nearby homes
- $449,4002 bd3 ba2.1k sqft25189 Fox Hunt Dr, Perrysburg, OH 43551Off Market
- $452,9004 bd2 ba2.2k sqft25209 Fox Hunt Dr, Perrysburg, OH 43551Off Market
- $512,8004 bd2 ba2.8k sqft25198 Saddle Horn Dr, Perrysburg, OH 43551Off Market
- $452,1004 bd3 ba2.3k sqft25190 Saddle Horn Dr, Perrysburg, OH 43551Off Market
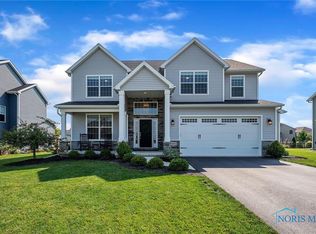
- $460,0004 bd3 ba2.5k sqft25206 Saddle Horn Dr, Perrysburg, OH 43551Sold
- $403,0004 bd3 ba2k sqft25219 Fox Hunt Dr, Perrysburg, OH 43551Sold
- $561,9004 bd4 ba2.4k sqft25181 Fox Hunt Dr, Perrysburg, OH 43551Off Market
- $470,8004 bd2 ba2.4k sqft25182 Saddle Horn Dr, Perrysburg, OH 43551Off Market
Nearby schools
GreatSchools rating
- 9/10Hull Prairie Intermediate SchoolGrades: 5-6Distance: 0.8 mi
- 9/10Perrysburg Junior High SchoolGrades: 7-8Distance: 4.3 mi
- 9/10Perrysburg High SchoolGrades: 9-12Distance: 1.5 mi
Schools provided by the listing agent
- Elementary: Frank
- High: Perrysburg
Source: NORIS. This data may not be complete. We recommend contacting the local school district to confirm school assignments for this home.
Get a cash offer in 3 minutes
Find out how much your home could sell for in as little as 3 minutes with a no-obligation cash offer.
Estimated market value
$497,400
Get a cash offer in 3 minutes
Find out how much your home could sell for in as little as 3 minutes with a no-obligation cash offer.
Estimated market value
$497,400
- Ohio
- Wood County
- Perrysburg
- 43551
- 25197 Fox Hunt Dr
Nearby cities
Nearby zip codes
Other Perrysburg Topics
