Nestled in the heart of Corona, California, within the highly sought-after Sycamore Creek Community, this stunning contemporary home offers an unparalleled living experience. Spanning 3,675 sq. ft. on a generously size lot, this property is the epitome of modern luxury and convenience. Featuring 5 bedrooms and 4 bathrooms, this home is designed to cater to expansive living with high-end finishes throughout. The open-concept layout is complemented by premium vinyl flooring, with tile in the upstairs bathrooms and laundry room, and custom paint that adds a touch of elegance to every room. A culinary enthusiast’s dream, the kitchen features top-of-the-line stainless appliances, granite countertops, an island, and a butler area with a large walk-in pantry. The separate formal dining room elevates the experience of hosting dinners. The fully enclosed rear yard is an entertainer’s paradise, featuring a concrete patio with an aluminum arbor and fans, alongside a natural gas firepit, outdoor fountain, and large gardening spaces. Artificial turf in the backyard ensures low maintenance beauty year-round. The private master suite is a haven of tranquility, with a large en suite bath, jetted tub, and a vast walk-in closet. High ceilings and plantation shutters throughout the home enhance the sense of luxury. Equipped with 43 owned solar panels, dual climate control units for upstairs and downstairs, and a whole-house fan system, this home is designed for optimal comfort and efficiency. Residents of Sycamore Creek enjoy access to a plethora of amenities including two heated pools, a new fully equipped gym, a gorgeous clubhouse, water play areas, sports parks, and walking/hiking trails. Deleo Regional Park offers additional outdoor recreation nearby. Enjoy easy access to major highways, public transportation, and the vibrant amenities of Corona. The home is minutes away from large shopping centers like Dos Lagos and The Crossings, providing convenience and lifestyle benefits. This immaculate home, with its numerous upgrades including refinished cabinetry, an under-sink water heater for instant hot water, granite countertops, a gas fireplace, and a custom-built entertainment center, is a testament to quality and thoughtful design. A three-car garage with overhead storage adds to the appeal. Experience the pinnacle of Southern California living in this exquisite Sycamore Creek residence.
Sold for $930,000
Listed by: eXp Realty of California, Inc • Frances Mouser • Contact: 760-310-4849
Bought with: Re/Max Premier Realty
Zestimate®
$930,000
25197 Noble Canyon St, Corona, CA 92883
5beds
3,675sqft
Single Family Residence
Built in 2005
7,405 Square Feet Lot
$930,000 Zestimate®
$253/sqft
$4,275 Estimated rent
Home value
$930,000
$884,000 - $977,000
$4,275/mo
Zestimate® history
Owner options
List your home for rent
$4,275/mo
Rent Zestimate®
Find your next renter with Zillow Rental Manager. Plus, with online applications, you can quickly screen prospective tenants – for free.
$4,275/mo
Rent Zestimate®
Refinance and save
$6,089/mo
Est. payment
Refinancing to a lower rate could help reduce your monthly payments and save thousands over the life of the loan.
$6,089/mo
Est. payment
Explore your selling options
Work with a Zillow partner agent
Leverage their expertise and Zillow's premium Showcase listings to get your home seen by more buyers.
Get startedList with your own agent
Get your home in front of millions of buyers by listing it on Zillow.
Learn how to do itSell it yourself
Take full control of how buyers see your home on Zillow by listing For Sale by Owner (FSBO).
List your homeWhat's special
Zillow last checked:
Listing updated:
Listed by:
Frances Mouser DRE #01309623 frances@famrealtygroup.com,
eXp Realty of California, Inc,
Co-Listing Agent: Samantha Delgado-Van Herpe DRE #01952504 858-500-6796,
eXp Realty of California, Inc
Bought with:
Kamran Montazami, DRE #00996907
Re/Max Premier Realty
Source: CRMLS,MLS#: NDP2401639 Originating MLS: California Regional MLS (North San Diego County & Pacific Southwest AORs)
Originating MLS: California Regional MLS (North San Diego County & Pacific Southwest AORs)Facts & features
Interior
Bedrooms & bathrooms
- Bedrooms: 5
- Bathrooms: 4
- Full bathrooms: 3
- 3/4 bathrooms: 1
- Main level bathrooms: 1
- Main level bedrooms: 1
Rooms
- Room types: Bathroom, Bedroom, Family Room, Laundry, Loft, Living Room, Primary Bedroom, Office, Other, Pantry
Primary bedroom
- Features: Primary Suite
Bedroom
- Features: Bedroom on Main Level
Bathroom
- Features: Bathtub, Dual Sinks, Granite Counters, Jetted Tub, Low Flow Plumbing Fixtures, Soaking Tub, Separate Shower, Tub Shower, Upgraded, Vanity
Kitchen
- Features: Built-in Trash/Recycling, Granite Counters, Kitchen Island, Kitchen/Family Room Combo, Pots & Pan Drawers, Walk-In Pantry
Other
- Features: Walk-In Closet(s)
Pantry
- Features: Walk-In Pantry
Heating
- Central
Cooling
- Central Air, Ductless, Whole House Fan
Appliances
- Included: Built-In Range, Double Oven, Dishwasher, ENERGY STAR Qualified Appliances, Gas Cooktop, Disposal, Microwave, Refrigerator, Water Softener, Water Purifier
- Laundry: Laundry Room, Upper Level
Features
- Built-in Features, Ceiling Fan(s), Crown Molding, Dry Bar, High Ceilings, Pantry, Recessed Lighting, Bedroom on Main Level, Jack and Jill Bath, Loft, Primary Suite, Walk-In Pantry, Walk-In Closet(s)
- Flooring: Tile, Vinyl
- Windows: Double Pane Windows, Plantation Shutters
- Has fireplace: Yes
- Fireplace features: Gas, Living Room, Outside
- Common walls with other units/homes: No Common Walls
Interior area
- Total interior livable area: 3,675 sqft
Property
Parking
- Total spaces: 3
- Parking features: Garage - Attached
- Attached garage spaces: 3
Features
- Levels: Two
- Stories: 2
- Entry location: Ground level with 3 steps
- Exterior features: Awning(s), Lighting, Fire Pit
- Pool features: Community, Fenced, Heated, In Ground, Lap, Association
- Has view: Yes
- View description: Neighborhood
Lot
- Size: 7,405 Square Feet
- Features: Back Yard, Front Yard, Landscaped, Sprinkler System
Details
- Parcel number: 290571022
- Zoning: R-1:SINGLE FAM-RES
- Special conditions: Standard
Construction
Type & style
- Home type: SingleFamily
- Property subtype: Single Family Residence
Materials
- Roof: Tile
Condition
- Turnkey
- Year built: 2005
Utilities & green energy
- Sewer: Public Sewer
- Water: Public
Green energy
- Energy efficient items: Appliances
- Energy generation: Solar
Community & HOA
Community
- Features: Biking, Curbs, Dog Park, Golf, Hiking, Mountainous, Park, Street Lights, Sidewalks, Valley, Pool
- Security: Carbon Monoxide Detector(s), Smoke Detector(s)
HOA
- Has HOA: Yes
- Amenities included: Clubhouse, Sport Court, Fitness Center, Jogging Path, Meeting Room, Management, Meeting/Banquet/Party Room, Outdoor Cooking Area, Barbecue, Picnic Area, Playground, Pool, Recreation Room, Security, Tennis Court(s), Trail(s)
- HOA fee: $85 monthly
- HOA name: SycamoreCreek
- HOA phone: 951-277-3257
Location
- Region: Corona
Financial & listing details
- Price per square foot: $253/sqft
- Tax assessed value: $948,600
- Annual tax amount: $15,521
- Date on market: 3/7/2024
- Listing terms: Cash,Conventional,FHA,VA Loan
Price history
| Date | Event | Price |
|---|---|---|
| 4/12/2024 | Sold | $930,000+3.4%$253/sqft |
Source:  CRMLS #NDP2401639 Report a problem CRMLS #NDP2401639 Report a problem | ||
| 4/12/2024 | Pending sale | $899,000$245/sqft |
Source: CRMLS #NDP2401639 Report a problem | ||
| 3/31/2024 | Contingent | $899,000$245/sqft |
Source: CRMLS #NDP2401639 Report a problem | ||
| 3/7/2024 | Listed for sale | $899,000+28.6%$245/sqft |
Source: CRMLS #NDP2401639 Report a problem | ||
| 4/21/2006 | Sold | $699,000$190/sqft |
Source: Public Record Report a problem | ||
Public tax history
| Year | Property taxes | Tax assessment |
|---|---|---|
| 2025 | $15,521 +2.1% | $948,600 +0.7% |
| 2024 | $15,196 +0.5% | $942,045 +2% |
| 2023 | $15,122 +16.6% | $923,574 +26.4% |
| 2022 | $12,972 +10.9% | $730,500 +18% |
| 2021 | $11,692 +7% | $619,068 +12% |
| 2020 | $10,927 +0.8% | $552,739 +3% |
| 2019 | $10,845 +0.8% | $536,640 +4% |
| 2018 | $10,762 +2.3% | $516,000 +3.2% |
| 2017 | $10,522 | $500,000 +4.2% |
| 2016 | $10,522 +0.1% | $480,000 |
| 2015 | $10,511 +4.6% | $480,000 +12.1% |
| 2014 | $10,049 | $428,000 +20.6% |
| 2013 | -- | $355,000 +6.6% |
| 2012 | -- | $333,000 -5.1% |
| 2011 | -- | $351,000 -0.8% |
| 2010 | -- | $354,000 +7.3% |
| 2009 | -- | $330,000 -36.7% |
| 2008 | -- | $521,000 -26.9% |
| 2007 | -- | $712,620 +137.8% |
| 2006 | -- | $299,688 |
Find assessor info on the county website
Neighborhood: Sycamore Creek
Nearby homes
- $894,0005 bd4 ba3.9k sqft25189 Noble Canyon St, Corona, CA 92883Off Market

- $886,8005 bd5 ba4.1k sqft25205 Noble Canyon St, Corona, CA 92883Off Market
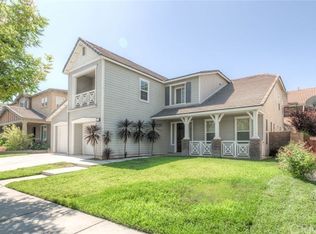
- $871,7005 bd4 ba3.6k sqft25213 Noble Canyon St, Corona, CA 92883Off Market
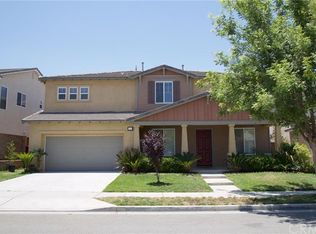
- $775,1003 bd2 ba2.6k sqft25181 Noble Canyon St, Corona, CA 92883Off Market
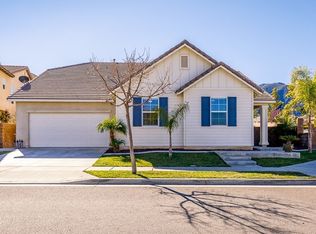
- $946,5005 bd4 ba3.9k sqft25188 Coral Canyon Rd, Corona, CA 92883Off Market
- $734,2004 bd2 ba2.6k sqft25196 Coral Canyon Rd, Corona, CA 92883Off Market
- $839,3005 bd4 ba3.6k sqft25180 Coral Canyon Rd, Corona, CA 92883Off Market
- $800,0005 bd5 ba4.1k sqft25194 Noble Canyon St, Corona, CA 92883Sold
Nearby schools
GreatSchools rating
- 8/10Todd ElementaryGrades: K-6Distance: 0.1 mi
- 6/10El Cerrito Middle SchoolGrades: 6-8Distance: 6.5 mi
- 8/10Santiago High SchoolGrades: 9-12Distance: 7.3 mi
Get a cash offer in 3 minutes
Find out how much your home could sell for in as little as 3 minutes with a no-obligation cash offer.
Estimated market value
$930,000
Get a cash offer in 3 minutes
Find out how much your home could sell for in as little as 3 minutes with a no-obligation cash offer.
Estimated market value
$930,000
- California
- Riverside County
- Corona
- 92883
- Sycamore Creek
- 25197 Noble Canyon St
Nearby cities
Nearby neighborhoods
Nearby zip codes
Other Corona Topics
