Skip main navigation
Sold for $890,000
  • Listing Provided by: Coldwell Banker Realty
    Bought with: Elite Realtors
    $890,000

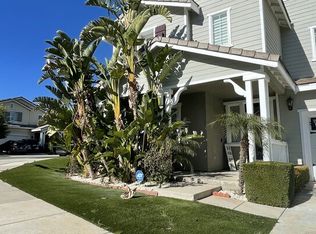
    25198 Forest St, Corona, CA 92883

    5beds
    3,603sqft
    Single Family Residence
    Built in 2005
    6,534 Square Feet Lot
    $891,100 Zestimate®
    $247/sqft
    $4,396 Estimated rent

    Home value

    $891,100

    $811,000 - $980,000

    $4,396/mo

    Zestimate® history
    Loading
    Loading...

    Owner options

    List your home for rent

    $4,396/mo

    Rent Zestimate®

    Find your next renter with Zillow Rental Manager. Plus, with online applications, you can quickly screen prospective tenants – for free.

    Learn more

    $4,396/mo

    Rent Zestimate®

    Refinance and save

    $5,722/mo

    Est. payment

    Refinancing to a lower rate could help reduce your monthly payments and save thousands over the life of the loan.

    See today's rates

    $5,722/mo

    Est. payment

    Explore your selling options

    Work with a Zillow partner agent

    Leverage their expertise and Zillow's premium Showcase listings to get your home seen by more buyers.

    Get started

    List with your own agent

    Get your home in front of millions of buyers by listing it on Zillow.

    Learn how to do it

    Sell it yourself

    Take full control of how buyers see your home on Zillow by listing For Sale by Owner (FSBO).

    List your home

    What's special

    Private pool and spaWaterfall spaWrought iron staircaseOutdoor fireplacePrivate backyard paradiseGourmet kitchenCenter island
    One-of-a-Kind Opportunity in Sycamore Creek! You will not want to miss this rare chance to own a beautifully upgraded home on a quiet cul-de-sac, ideally located next to scenic walking trails. One of the few homes in the community at this price point with its own private pool and spa, this property is truly a standout! Inside, no detail has been overlooked. Enjoy upgraded flooring, custom blinds throughout, and a stunning wrought iron staircase. The living area features a built-in entertainment center with surround sound, perfect for movie nights or entertaining guests. The gourmet kitchen boasts a center island, full tile backsplash, stainless steel appliances, ample counter space, and a walk-in pantry—truly a chef’s dream! A main floor bedroom with double-door entry offers flexibility as a guest room or home office. Upstairs, you'll find dual climate controls, a convenient laundry room, and a huge bonus room. The primary suite is a private retreat with its own fireplace and French doors that open to a balcony with sweeping 180-degree views. Secondary bedrooms are generously sized and offer access to the front balcony. The 3-car garage features textured flooring, built-in storage cabinets, and a whole-house vacuum system. Step into your own private backyard paradise—complete with a covered patio and ceiling fans, a BBQ island with built-in hookups, side burner, plus an outdoor fireplace and waterfall spa for year-round relaxation. The Residents of Sycamore Creek also enjoy access to top-tier community amenities, including a sports center and aquatics center, 2 parks and highly sought after Elementary and Middle Schools. We welcome your consideration of ownership in this outstanding, One -of- A-Kind property!

    Zillow last checked:

    Listing updated:

    Listing Provided by:

    Ellen Watkins DRE #01244138 909-518-6174,

    Coldwell Banker Realty

    Bought with:

    Sam Musallam, DRE #01424839

    Elite Realtors

    Source: CRMLS,MLS#: SW25172277MLS LogoOriginating MLS: California Regional MLS

    Facts & features

    Interior

    Bedrooms & bathrooms
    • Bedrooms: 5
    • Bathrooms: 3
    • Full bathrooms: 3
    • Main level bathrooms: 1
    • Main level bedrooms: 1
    Bedroom
    • Features: Bedroom on Main Level
    Bathroom
    • Features: Bathtub, Dual Sinks, Full Bath on Main Level, Soaking Tub, Separate Shower, Tub Shower, Walk-In Shower
    Kitchen
    • Features: Granite Counters, Kitchen Island, Kitchen/Family Room Combo, Walk-In Pantry
    Heating
    • Central, Forced Air
    Cooling
    • Central Air, Dual
    Appliances
    • Included: Double Oven, Dishwasher, Gas Cooktop, Disposal, Gas Oven, Gas Range, Gas Water Heater, Microwave
    • Laundry: Inside, Laundry Room, Upper Level
    Features
    • Built-in Features, Balcony, Cathedral Ceiling(s), Separate/Formal Dining Room, Eat-in Kitchen, Granite Counters, High Ceilings, Open Floorplan, Pantry, Recessed Lighting, Bedroom on Main Level, Entrance Foyer, Loft, Primary Suite, Walk-In Pantry, Walk-In Closet(s)
    • Flooring: Carpet, Tile
    • Doors: French Doors, Panel Doors
    • Windows: Blinds, Double Pane Windows, Screens, Shutters
    • Has fireplace: Yes
    • Fireplace features: Family Room, Primary Bedroom, Outside
    • Common walls with other units/homes: No Common Walls
    Interior area
    • Total interior livable area: 3,603 sqft

    Property

    Parking
    • Total spaces: 4
    • Parking features: Concrete, Direct Access, Driveway, Garage Faces Front, Garage, Garage Door Opener, Storage
    • Attached garage spaces: 4
    Features
    • Levels: Two
    • Stories: 2
    • Entry location: 1
    • Patio & porch: Concrete, Covered, Front Porch, Open, Patio, Porch
    • Exterior features: Barbecue, Lighting, Rain Gutters
    • Has private pool: Yes
    • Pool features: In Ground, Private, Association
    • Has spa: Yes
    • Spa features: Association, Community, In Ground, Private
    • Fencing: Average Condition
    • Has view: Yes
    • View description: Hills, Mountain(s), Neighborhood, Valley
    Lot
    • Size: 6,534 sqft
    • Features: Close to Clubhouse, Cul-De-Sac, Front Yard, Lawn, Landscaped, Level, Near Park, Sprinklers Timer, Sprinkler System, Yard
    Details
    • Additional structures: Shed(s)
    • Parcel number: 290460071
    • Zoning: SP ZONE
    • Special conditions: Standard

    Construction

    Type & style
    • Home type: SingleFamily
    • Property subtype: Single Family Residence
    Materials
    • Stucco
    • Foundation: Slab
    • Roof: Tile
    Condition
    • Turnkey
    • New construction: No
    • Year built: 2005

    Utilities & green energy

    • Sewer: Public Sewer
    • Water: Public
    • Utilities for property: Electricity Connected, Natural Gas Connected, Phone Available, Sewer Connected, Underground Utilities, Water Connected

    Community & neighborhood

    Security
    • Security features: Carbon Monoxide Detector(s), Smoke Detector(s)
    Community
    • Community features: Curbs, Street Lights, Suburban, Sidewalks, Park
    Location
    • Region: Corona
    • Subdivision: Sycamore Creek

    HOA & financial

    HOA
    • Has HOA: Yes
    • HOA fee: $85 monthly
    • Amenities included: Fitness Center, Outdoor Cooking Area, Barbecue, Pickleball, Pool, Spa/Hot Tub, Trail(s)
    • Association name: Sycamore Creek Community
    • Association phone: 800-428-5588

    Other

    Other facts
    • Listing terms: Cash,Cash to Existing Loan,Cash to New Loan,Conventional,FHA,VA Loan
    • Road surface type: Paved

    Price history

    DateEventPrice
    12/26/2025Sold$890,000-6.3%$247/sqft
    Source: CRMLS #SW25172277 Report a problem
    11/18/2025Pending sale$949,900$264/sqft
    Source: CRMLS #SW25172277 Report a problem
    11/1/2025Listed for sale$949,900+91.9%$264/sqft
    Source: CRMLS #SW25172277 Report a problem
    11/25/2014Listing removed$495,000$137/sqft
    Source: Keller Williams Realty Report a problem
    11/5/2014Listed for sale$495,000-0.5%$137/sqft
    Source: Keller Williams Realty Report a problem
    10/29/2014Sold$497,500+0.5%$138/sqft
    Source: Agent Provided Report a problem
    9/25/2014Price change$495,000-5.7%$137/sqft
    Source: Keller Williams Realty Corona #IG14168891 Report a problem
    8/16/2014Listed for sale$525,000$146/sqft
    Source: Keller Williams Realty Corona #IG14168891 Report a problem
    8/16/2014Pending sale$525,000$146/sqft
    Source: Keller Williams Realty Corona #IG14168891 Report a problem
    8/8/2014Listed for sale$525,000+45.8%$146/sqft
    Source: Keller Williams Realty Corona #IG14168891 Report a problem
    2/6/2012Sold$360,000+0.3%$100/sqft
    Source: Public Record Report a problem
    1/19/2012Listed for sale$359,000-56.4%$100/sqft
    Source: Keller Williams Realty #K12007876 Report a problem
    2/28/2006Sold$823,000$228/sqft
    Source: Public Record Report a problem

    Public tax history

    YearProperty taxesTax assessment
    2025$9,950 +2.6%$597,911 +2%
    2024$9,700 +0.1%$586,188 +2%
    2023$9,689 +1.3%$574,695 +2%
    2022$9,564 +1.7%$563,427 +2%
    2021$9,406 +0.9%$552,381 +1%
    2020$9,319 +0.2%$546,718 +2%
    2019$9,296 -0.3%$535,999 +2%
    2018$9,325 +1.9%$525,490 +2%
    2017$9,148 $515,187 +2%
    2016$9,148 +13.8%$505,086
    2015$8,036 --
    2014-- $368,867 +0.5%
    2013-- $367,200 +4.9%
    2012-- $350,000 -4.6%
    2011-- $367,000 +4.3%
    2010-- $352,000 -13.5%
    2009-- $407,000 -23.6%
    2008-- $533,000 -36.5%
    2007-- $839,352 +205.7%
    2006-- $274,529 +106.4%
    2005-- $133,029

    Find assessor info on the county website

    Neighborhood: Sycamore Creek

    Nearby schools

    GreatSchools rating
    Get a cash offer in 3 minutes
    Find out how much your home could sell for in as little as 3 minutes with a no-obligation cash offer.
    Estimated market value
    $891,100
    Get a cash offer in 3 minutes
    Find out how much your home could sell for in as little as 3 minutes with a no-obligation cash offer.
    Estimated market value
    $891,100