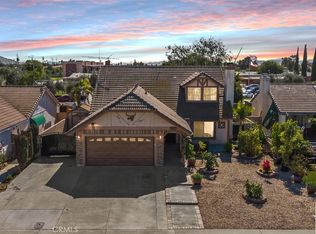
Welcome to 25199 El Greco, a truly exceptional property that redefines contemporary living in the heart of Moreno Valley. This remarkable residence offers a harmonious blend of style, comfort, and functionality, making it the perfect place to call home. As you enter the home, you'll notice the wood like tile flooring throughout the entire living area. To the right, you have a flex room that can be used for an office, entertaining area or second living area. At the opposite side of the entry way, you'll notice the high vaulted ceilings in the living room with a beautiful gas fireplace. The dining area opens up the kitchen with stainless steel appliances. This home has new baseboards throughout and a stunning stone brick facade in the dining room. Retreat to the luxurious master suite with a private en-suite bathroom and generous closet space with the walk-in closet. Additional bedrooms offer flexibility for family members, guests, or a home office. Schedule your private showing today!
Sold for $530,000
Listed by: eXp Realty of Southern California, Inc. • John Alagna • Contact: 888-294-1415
Bought with: Excellence RE Real Estate
$530,000
25199 El Greco Dr, Moreno Valley, CA 92553
3beds
1,683sqft
Single Family Residence
Built in 1989
6,970 Square Feet Lot
$549,500 Zestimate®
$315/sqft
$3,150 Estimated rent
Home value
$549,500
$522,000 - $577,000
$3,150/mo
Zestimate® history
Owner options
List your home for rent
$3,150/mo
Rent Zestimate®
Find your next renter with Zillow Rental Manager. Plus, with online applications, you can quickly screen prospective tenants – for free.
$3,150/mo
Rent Zestimate®
Refinance and save
$3,391/mo
Est. payment
Refinancing to a lower rate could help reduce your monthly payments and save thousands over the life of the loan.
$3,391/mo
Est. payment
Explore your selling options
Work with a Zillow partner agent
Leverage their expertise and Zillow's premium Showcase listings to get your home seen by more buyers.
Get startedList with your own agent
Get your home in front of millions of buyers by listing it on Zillow.
Learn how to do itSell it yourself
Take full control of how buyers see your home on Zillow by listing For Sale by Owner (FSBO).
List your homeWhat's special
Zillow last checked:
Listing updated:
Listed by:
John Alagna DRE #02073190 888-294-1415,
eXp Realty of Southern California, Inc.
Bought with:
Edwin Samayoa, DRE #01883753
Excellence RE Real Estate
Source: CRMLS,MLS#: SW23177305 Originating MLS: California Regional MLS
Originating MLS: California Regional MLSFacts & features
Interior
Bedrooms & bathrooms
- Bedrooms: 3
- Bathrooms: 2
- Full bathrooms: 2
- Main level bathrooms: 2
- Main level bedrooms: 3
Rooms
- Room types: Bonus Room, Bedroom, Family Room, Kitchen, Living Room, Primary Bathroom, Primary Bedroom, Other, Dining Room
Primary bedroom
- Features: Main Level Primary
Bedroom
- Features: All Bedrooms Down
Bedroom
- Features: Bedroom on Main Level
Bathroom
- Features: Bathtub, Separate Shower
Kitchen
- Features: Tile Counters
Other
- Features: Walk-In Closet(s)
Heating
- Central
Cooling
- Central Air
Appliances
- Included: Dishwasher, Gas Oven, Gas Range, Gas Water Heater, Water Heater
- Laundry: In Garage
Features
- Separate/Formal Dining Room, Recessed Lighting, All Bedrooms Down, Bedroom on Main Level, Main Level Primary, Walk-In Closet(s)
- Flooring: Tile
- Windows: Double Pane Windows
- Has fireplace: Yes
- Fireplace features: Family Room, Gas
- Common walls with other units/homes: No Common Walls
Interior area
- Total interior livable area: 1,683 sqft
Property
Parking
- Total spaces: 6
- Parking features: Driveway, Garage
- Attached garage spaces: 2
- Uncovered spaces: 4
Features
- Levels: One
- Stories: 1
- Entry location: 1
- Patio & porch: Front Porch
- Pool features: None
- Spa features: None
- Fencing: Block
- Has view: Yes
- View description: None
Lot
- Size: 6,970 Square Feet
- Features: 0-1 Unit/Acre, Lawn, Rectangular Lot, Street Level
Details
- Additional structures: Shed(s)
- Parcel number: 484253003
- Special conditions: Standard
Construction
Type & style
- Home type: SingleFamily
- Property subtype: Single Family Residence
Materials
- Drywall, Concrete, Stucco
- Foundation: Slab
- Roof: Tile
Condition
- Updated/Remodeled
- New construction: No
- Year built: 1989
Utilities & green energy
- Sewer: Public Sewer
- Water: Public
- Utilities for property: Cable Connected, Electricity Connected, Natural Gas Connected, Sewer Connected, Water Connected
Community & HOA
Community
- Features: Gutter(s), Street Lights, Sidewalks
- Security: Carbon Monoxide Detector(s), Smoke Detector(s)
Location
- Region: Moreno Valley
Financial & listing details
- Price per square foot: $315/sqft
- Tax assessed value: $540,600
- Annual tax amount: $6,276
- Date on market: 9/21/2023
- Cumulative days on market: 10 days
- Listing terms: Cash,Conventional,FHA,Submit,VA Loan
- Inclusions: stove, dishwasher
- Exclusions: fridge, washer, dryer
- Road surface type: Paved
Price history
| Date | Event | Price |
|---|---|---|
| 11/29/2023 | Sold | $530,000+1%$315/sqft |
Source:  CRMLS #SW23177305 Report a problem CRMLS #SW23177305 Report a problem | ||
| 10/4/2023 | Pending sale | $524,900$312/sqft |
Source: CRMLS #SW23177305 Report a problem | ||
| 9/28/2023 | Listed for sale | $524,900$312/sqft |
Source: CRMLS #SW23177305 Report a problem | ||
| 9/26/2023 | Pending sale | $524,900$312/sqft |
Source: CRMLS #SW23177305 Report a problem | ||
| 9/22/2023 | Listed for sale | $524,900+104.2%$312/sqft |
Source: CRMLS #SW23177305 Report a problem | ||
| 12/2/2015 | Sold | $257,000+0.8%$153/sqft |
Source: Public Record Report a problem | ||
| 10/23/2015 | Pending sale | $255,000$152/sqft |
Source: CENTURY 21 Masters #IG15196301 Report a problem | ||
| 9/5/2015 | Listed for sale | $255,000+160.2%$152/sqft |
Source: CENTURY 21 Masters #IG15196301 Report a problem | ||
| 6/8/1998 | Sold | $98,000+10.7%$58/sqft |
Source: Public Record Report a problem | ||
| 4/3/1996 | Sold | $88,500-8.6%$53/sqft |
Source: Public Record Report a problem | ||
| 1/17/1996 | Sold | $96,864$58/sqft |
Source: Public Record Report a problem | ||
Public tax history
| Year | Property taxes | Tax assessment |
|---|---|---|
| 2025 | $6,276 +3.3% | $540,600 +2% |
| 2024 | $6,075 +77.8% | $530,000 +81.2% |
| 2023 | $3,417 +1.9% | $292,417 +2% |
| 2022 | $3,353 +1.9% | $286,684 +2% |
| 2021 | $3,290 +1.1% | $281,064 +1% |
| 2020 | $3,255 +1.7% | $278,183 +2% |
| 2019 | $3,201 +2% | $272,729 +2% |
| 2018 | $3,139 +2.2% | $267,382 +2% |
| 2017 | $3,070 | $262,140 +2% |
| 2016 | $3,070 +99.4% | $257,000 +96.8% |
| 2015 | $1,540 +7.1% | $130,577 +2% |
| 2014 | $1,437 | $128,022 +0.5% |
| 2013 | -- | $127,445 +2% |
| 2012 | -- | $124,947 +2% |
| 2011 | -- | $122,498 +0.8% |
| 2010 | -- | $121,584 -0.2% |
| 2009 | -- | $121,875 +2% |
| 2008 | -- | $119,486 +2% |
| 2007 | -- | $117,144 +2% |
| 2006 | -- | $114,848 +2% |
| 2005 | -- | $112,597 +3.9% |
| 2003 | -- | $108,369 +2% |
| 2002 | -- | $106,245 +2% |
| 2001 | $1,138 -3.3% | $104,163 +2% |
| 2000 | $1,176 | $102,122 |
Find assessor info on the county website
Neighborhood: Armada
Nearby homes
- $600,0004 bd2 ba2.1k sqft25189 El Greco Dr, Moreno Valley, CA 92553Sold
- $574,1003 bd2 ba1.9k sqft25209 El Greco Dr, Moreno Valley, CA 92553Off Market
- $522,7003 bd2 ba1.4k sqft25179 El Greco Dr, Moreno Valley, CA 92553Off Market
- $550,9004 bd2 ba1.8k sqft25219 El Greco Dr, Moreno Valley, CA 92553Off Market
- $573,8003 bd3 ba1.5k sqft25196 El Greco Dr, Moreno Valley, CA 92553Off Market
- $541,1003 bd2 ba1.4k sqft25184 El Greco Dr, Moreno Valley, CA 92553Off Market
- $559,1004 bd2 ba1.6k sqft25208 El Greco Dr, Moreno Valley, CA 92553Off Market
- $556,5003 bd2 ba1.9k sqft25169 El Greco Dr, Moreno Valley, CA 92553Off Market
Nearby schools
GreatSchools rating
- 4/10Armada Elementary SchoolGrades: K-5Distance: 0.1 mi
- 4/10Landmark Middle SchoolGrades: 6-8Distance: 2.4 mi
- 3/10Vista Del Lago High SchoolGrades: 9-12Distance: 0.9 mi
Schools provided by the listing agent
- Middle: Landmark
- High: Vista Del Lago
Source: CRMLS. This data may not be complete. We recommend contacting the local school district to confirm school assignments for this home.
Get a cash offer in 3 minutes
Find out how much your home could sell for in as little as 3 minutes with a no-obligation cash offer.
Estimated market value
$549,500
Get a cash offer in 3 minutes
Find out how much your home could sell for in as little as 3 minutes with a no-obligation cash offer.
Estimated market value
$549,500
- California
- Riverside County
- Moreno Valley
- 92553
- Armada
- 25199 El Greco Dr
Nearby cities
Nearby neighborhoods
Nearby zip codes
Other Moreno Valley Topics
