Welcome home to this charming 3-bedroom, 1½-bath Colonial offering 1,287 sq. ft. of living space with a nice blend of original character and recent improvements. Step inside through the welcoming foyer accented by columns and into the spacious living room featuring an artificial fireplace. The adjoining dining room offers a charming window seat and plenty of space for everyday dining or entertaining. The kitchen features white cabinetry and includes the range and new refrigerator (2026). Just off the kitchen is a convenient bonus entry area with a pantry and additional space that would be perfect for a drop zone, locker area or extra storage. A half bath completes the first floor. Upstairs you'll find three bedrooms and a full bath. The full basement provides additional storage, laundry area with washer and dryer included, and glass block windows. Recent improvements include a new roof in 2026, updated electrical. Pull down stairs to Attic. Outside, enjoy a privacy-fenced backyard along with a 2-car detached garage offering plenty of room for parking and storage. Full of character and ready for its next owner!
Contingent
$159,900
252 17th St NW, Barberton, OH 44203
3beds
1,287sqft
Single Family Residence
Built in 1915
5,601 Square Feet Lot
$-- Zestimate®
$124/sqft
$-- HOA
What's special
Artificial fireplacePrivacy-fenced backyardCharming window seatAdjoining dining roomGlass block windowsKitchen features white cabinetry
- 45 days
- 650
- 80
Zillow last checked:
Listing updated:
Listed by:
Darlene Hall 330-800-4255 darlenehall@kw.com,
Keller Williams Chervenic Rlty
Source: MLS Now,MLS#: 5249449 Originating MLS: Akron Cleveland Association of REALTORS
Facts & features
Interior
Bedrooms & bathrooms
- Bedrooms: 3
- Bathrooms: 2
- Full bathrooms: 1
- 1/2 bathrooms: 1
- Main level bathrooms: 1
Primary bedroom
- Description: Flooring: Carpet
- Level: Second
- Dimensions: 12 x 12
Bedroom
- Description: Flooring: Carpet
- Level: Second
- Dimensions: 12 x 11
Bedroom
- Description: Flooring: Carpet
- Level: Second
- Dimensions: 12 x 11
Bathroom
- Description: Half Bath
- Level: First
- Dimensions: 4 x 5
Bathroom
- Description: Flooring: Luxury Vinyl Tile
- Level: Second
- Dimensions: ND x ND
Dining room
- Description: Flooring: Luxury Vinyl Tile
- Level: First
- Dimensions: 14 x 13
Kitchen
- Description: Flooring: Luxury Vinyl Tile
- Level: First
- Dimensions: 12 x 9
Living room
- Description: Flooring: Luxury Vinyl Tile
- Features: Fireplace
- Level: First
- Dimensions: 13 x 12
Mud room
- Description: Flooring: Luxury Vinyl Tile
- Level: First
- Dimensions: 6 x 5
Heating
- Forced Air, Fireplace(s), Gas
Cooling
- Central Air
Appliances
- Included: Dryer, Range, Refrigerator, Washer
- Laundry: In Basement
Features
- Ceiling Fan(s), Chandelier, Double Vanity, Entrance Foyer, Pantry
- Basement: Full,Unfinished
- Number of fireplaces: 1
- Fireplace features: Decorative, Living Room
Interior area
- Total structure area: 1,287
- Total interior livable area: 1,287 sqft
- Finished area above ground: 1,287
Video & virtual tour
Property
Parking
- Total spaces: 2
- Parking features: Driveway, Detached, Garage
- Garage spaces: 2
Features
- Levels: Two
- Stories: 2
- Patio & porch: Rear Porch, Front Porch
- Fencing: Back Yard,Fenced,Partial,Privacy,Wood
Lot
- Size: 5,601 Square Feet
- Dimensions: 40 x 140
- Features: Back Yard, City Lot
Details
- Parcel number: 0109460
Construction
Type & style
- Home type: SingleFamily
- Architectural style: Colonial
- Property subtype: Single Family Residence
Materials
- Aluminum Siding
- Foundation: Block
- Roof: Asphalt,Fiberglass
Condition
- Year built: 1915
Details
- Warranty included: Yes
Utilities & green energy
- Sewer: Public Sewer
- Water: Public
Community & HOA
HOA
- Has HOA: No
Location
- Region: Barberton
Financial & listing details
- Price per square foot: $124/sqft
- Tax assessed value: $110,480
- Annual tax amount: $1,934
- Date on market: 10/2/2026
- Cumulative days on market: 45 days
- Listing terms: Cash,Conventional,FHA,VA Loan
Estimated market value
Not available
Estimated sales range
Not available
Not available
Price history
| Date | Event | Price |
|---|---|---|
| 10/2/2026 | Listed for sale | $159,900+190.7%$124/sqft |
Source:  MLS Now #5249449 Report a problem | ||
| 6/18/2026 | Sold | $55,000-35.2%$43/sqft |
Source: Public Record Report a problem | ||
| 9/7/2005 | Sold | $84,900+76.9%$66/sqft |
Source: Public Record Report a problem | ||
| 12/11/2003 | Sold | $48,000-34.2%$37/sqft |
Source: Public Record Report a problem | ||
| 10/29/1999 | Sold | $73,000$57/sqft |
Source: Public Record Report a problem | ||
Public tax history
| Year | Property taxes | Tax assessment |
|---|---|---|
| 2025 | $1,934 -2.1% | $38,660 |
| 2024 | $1,976 +2.3% | $38,660 |
| 2023 | $1,932 +37.4% | $38,660 +58.4% |
| 2022 | $1,406 +0.1% | $24,399 |
| 2021 | $1,405 | $24,399 |
| 2020 | -- | $24,399 +20.8% |
| 2019 | $1,256 +1.5% | $20,192 +0% |
| 2018 | $1,237 -1.3% | $20,190 |
| 2017 | $1,253 | $20,190 |
| 2016 | $1,253 | $20,190 |
| 2015 | $1,253 +0.5% | $20,190 |
| 2014 | $1,246 -12.5% | $20,190 -15.6% |
| 2013 | $1,424 +15.5% | $23,920 |
| 2012 | $1,233 +0.6% | $23,920 +0% |
| 2011 | $1,226 +3.1% | $23,919 -3.7% |
| 2010 | $1,189 | $24,833 |
| 2009 | -- | $24,833 |
| 2008 | $1,199 +11.2% | $24,833 -6.3% |
| 2007 | $1,079 +4.7% | $26,492 |
| 2006 | $1,030 -6.8% | $26,492 |
| 2005 | $1,105 | $26,492 +10% |
| 2004 | -- | $24,091 |
| 2003 | $824 +0.2% | $24,091 |
| 2002 | $822 -5.5% | $24,091 +7% |
| 2001 | $870 +8.1% | $22,516 |
| 2000 | $805 | $22,516 |
Find assessor info on the county website
Monthly payment
Est. payment
Payment breakdown
Explore the cost of this home by adjusting the details. Changes won't be saved.Climate risks
Neighborhood: 44203
Nearby schools
Schools provided by the listing agent
- District: Barberton CSD - 7702
Source: MLS Now. This data may not be complete. We recommend contacting the local school district to confirm school assignments for this home.
Similar homes
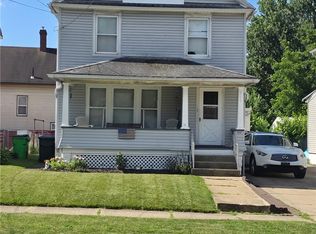
- $189,9002 bd1 ba1.1k sqft170 17th St NW, Barberton, OH 44203For Sale
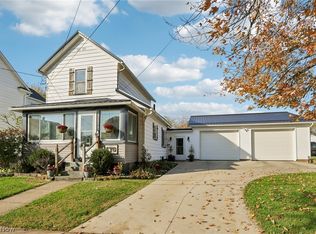 MLS ID #5256890, Dustin A Purtan, EXP Realty, LLC.. MLS Now
- $149,9003 bd1 ba1.3k sqft1270 Alberta St, Barberton, OH 44203For Sale
 MLS ID #5242322, Steve Pannell, Key Realty. MLS Now
- $230,0003 bd2 ba1.4k sqft284 E Park Ave, Barberton, OH 44203For Sale
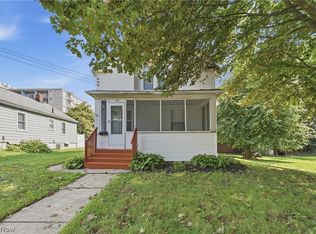 MLS ID #5249957, Matthew Zuercher, Keller Williams Legacy Group Realty. MLS Now
- $235,0003 bd2 ba1.6k sqft508 5th St NE, Barberton, OH 44203For Sale
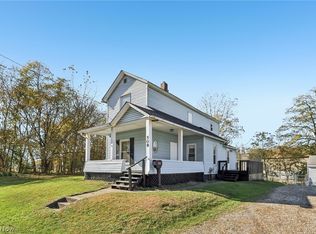 MLS ID #5257271, Dustin A Purtan, EXP Realty, LLC.. MLS Now
