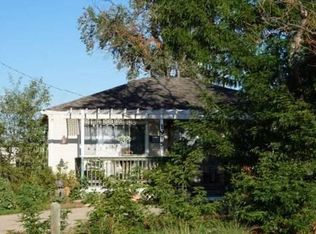
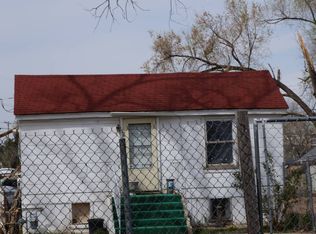
This property offers an excellent opportunity for investors, move in ready, featuring convenient alley access and a private backyard that is fully enclosed by a wood fence, providing both security and seclusion. Easy to show. Call for your appointment now.
Accepting backups
$255,000
252 1st St, Ault, CO 80610
2beds
560sqft
Single Family Residence
Built in 1914
6,970 Square Feet Lot
$-- Zestimate®
$455/sqft
$-- HOA
What's special
Convenient alley access
- 34 days
- 201
- 15
Zillow last checked:
Listing updated:
Listed by:
Dale Souther 970-353-0790,
Austin & Austin Real Estate
Source: IRES as distributed by MLS GRID,MLS#: 1065758
Facts & features
Interior
Bedrooms & bathrooms
- Bedrooms: 2
- Bathrooms: 1
- Full bathrooms: 1
- Main level bathrooms: 1
Primary bedroom
- Description: Carpet
- Level: Main
- Area: 266 Square Feet
- Dimensions: 14 x 19
Bedroom 2
- Description: Carpet
- Level: Main
- Area: 100 Square Feet
- Dimensions: 10 x 10
Dining room
- Description: Wood
- Level: Main
- Area: 63 Square Feet
- Dimensions: 7 x 9
Kitchen
- Description: Wood
- Level: Main
- Area: 70 Square Feet
- Dimensions: 7 x 10
Laundry
- Description: Vinyl
- Level: Main
- Area: 72 Square Feet
- Dimensions: 8 x 9
Living room
- Description: Wood
- Level: Main
- Area: 90 Square Feet
- Dimensions: 9 x 10
Heating
- Forced Air
Cooling
- Wall/Window Unit(s), Evaporative Cooling
Appliances
- Included: Electric Range, Dishwasher, Refrigerator, Washer, Dryer, Microwave
Features
- Basement: None
Interior area
- Total structure area: 560
- Total interior livable area: 560 sqft
- Finished area above ground: 560
Property
Parking
- Parking features: None
- Details: None
Features
- Levels: One
- Stories: 1
- Patio & porch: Patio
- Fencing: Fenced,Wood
Lot
- Size: 6,970 Square Feet
- Features: Paved, Curbs, Gutters, Sidewalks, Alley, Fire Hydrant within 500 Feet, Mineral Rights Excluded
Details
- Parcel number: R0817286
- Zoning: R-L
- Special conditions: Partnership
Construction
Type & style
- Home type: SingleFamily
- Property subtype: Single Family Residence
Materials
- Frame, Composition
- Roof: Composition
Condition
- New construction: No
- Year built: 1914
Utilities & green energy
- Electric: Xcel Energy
- Gas: Atmos Gas
- Sewer: Public Sewer
- Water: City
- Utilities for property: Natural Gas Available, Electricity Available
Community & HOA
Community
- Subdivision: Ault 1st Add
HOA
- Has HOA: No
Location
- Region: Ault
Financial & listing details
- Price per square foot: $455/sqft
- Tax assessed value: $145,803
- Annual tax amount: $719
- Date on market: 8/5/2026
- Listing terms: Cash,Conventional,FHA,VA Loan
- Exclusions: Seller reserves all oil, gas and mineral rights.
- Electric utility on property: Yes
- Road surface type: Asphalt
Estimated market value
Not available
Estimated sales range
Not available
Not available
Price history
| Date | Event | Price |
|---|---|---|
| 8/24/2026 | Pending sale | $255,000$455/sqft |
Source:  REcolorado as distributed by MLS GRID #IR1065758 Report a problem REcolorado as distributed by MLS GRID #IR1065758 Report a problem | ||
| 8/5/2026 | Listed for sale | $255,000+256.6%$455/sqft |
Source:  IRES as distributed by MLS GRID #1065758 Report a problem IRES as distributed by MLS GRID #1065758 Report a problem | ||
| 5/21/1993 | Sold | $71,500$128/sqft |
Source: Agent Provided Report a problem | ||
Public tax history
| Year | Property taxes | Tax assessment |
|---|---|---|
| 2026 | $719 +116% | $8,930 -2% |
| 2025 | $333 +22.9% | $9,110 +11.1% |
| 2024 | $271 -33.8% | $8,200 -1% |
| 2023 | $409 -4.9% | $8,280 +26.6% |
| 2022 | $430 +20.1% | $6,540 -2.7% |
| 2021 | $358 | $6,720 +19.6% |
| 2020 | $358 +24.9% | $5,620 |
| 2019 | $287 -24.1% | $5,620 +33.8% |
| 2018 | $378 +31.8% | $4,200 |
| 2017 | $287 -0.2% | $4,200 +39.1% |
| 2016 | $287 +41.5% | $3,020 |
| 2015 | $203 +36.8% | $3,020 +36.7% |
| 2014 | $148 | $2,210 |
| 2013 | -- | $2,210 -2.6% |
| 2012 | -- | $2,270 |
| 2011 | -- | $2,270 -33.6% |
| 2010 | -- | $3,420 |
| 2009 | -- | $3,420 -23.8% |
| 2008 | -- | $4,490 |
| 2007 | -- | $4,490 -27.5% |
| 2006 | -- | $6,190 |
| 2005 | -- | $6,190 +15.7% |
| 2004 | -- | $5,350 -0.9% |
| 2003 | -- | $5,400 +4.9% |
| 2002 | -- | $5,150 +65.1% |
| 2001 | -- | $3,120 |
Find assessor info on the county website
Monthly payment
Est. payment
Payment breakdown
Explore the cost of this home by adjusting the details. Changes won't be saved.Climate risks
Neighborhood: 80610
Nearby schools
Schools provided by the listing agent
- Elementary: Highland
- Middle: Highland
- High: Highland
Source: IRES as distributed by MLS GRID. This data may not be complete. We recommend contacting the local school district to confirm school assignments for this home.

Similar homes
- $--2 bd1 ba832 sqft1915 Cherry Ave, Greeley, CO 80631Auction
 Auction.com 2
 - $--2 bd1 ba736 sqft129 13th Ave, Greeley, CO 80631Auction
 Auction.com 2
 - $--1 bd1 ba468 sqft935 C St, Greeley, CO 80631Auction
 Xome
Xome - $280,0002 bd1 ba678 sqft1709 7th St, Greeley, CO 80631For Sale

 MLS ID #1063630, Matthew Revitte, Pro Realty Old Town. IRES as distributed by MLS GRID
 - $255,0002 bd1 ba680 sqft818 22nd St, Greeley, CO 80631For SaleMLS ID #1063944, Katie Olsen, eXp Realty LLC. IRES as distributed by MLS GRID
- $299,9002 bd1 ba816 sqft1408 8th St, Greeley, CO 80631For SaleMLS ID #1066714, Chad Nixon, RE/MAX Alliance-Greeley. IRES as distributed by MLS GRID
- $270,0003 bd1 ba816 sqft201 N 4th St, La Salle, CO 80645For SaleMLS ID #1064045, Raelynn Barnett, Rad Real Estate. IRES as distributed by MLS GRID
- $305,0002 bd1 ba672 sqft2316 6th Ave, Greeley, CO 80631For SaleMLS ID #1064893, Jaclyn Henderson, Real. IRES as distributed by MLS GRID
- $315,0002 bd1 ba756 sqft2001 5th Avenue, Greeley, CO 80631For Sale
 MLS ID #3168186, EMPOWERHOME Team, Keller Williams DTC. REcolorado as distributed by MLS GRID
 - $268,0001 bd1 ba731 sqft5620 Fossil Creek Pkwy #7103, Fort Collins, CO 80525For SaleMLS ID #1065817, Val Miller, Kentwood RE Northern Prop Llc. IRES as distributed by MLS GRID
- $229,9002 bd2 ba813 sqft3400 Stanford Rd #B238, Fort Collins, CO 80525For SaleMLS ID #1064641, Zach Chicoine, The TC Group, LLC. IRES as distributed by MLS GRID
- $249,0002 bd2 ba813 sqftWindmill Condominiums, Fort Collins, CO 80525For SaleMLS ID #7351044, Juliet Lalouel, Real Broker, LLC DBA Real. REcolorado as distributed by MLS GRID
- $274,9001 bd1 ba731 sqft5620 Fossil Creek Pkwy #6106, Fort Collins, CO 80525For SaleMLS ID #1061244, Doug Patmore, eXp Realty - Hub. IRES as distributed by MLS GRID
- $209,9002 bd1 ba751 sqft3400 Stanford Rd #A-129, Fort Collins, CO 80525For SaleMLS ID #1065904, Andrew Lewis, RE/MAX Alliance-Loveland. IRES as distributed by MLS GRID
- $199,9002 bd2 ba813 sqft3400 Stanford Rd #A-111, Fort Collins, CO 80525For SaleMLS ID #1058158, Casey Lipok, HomeSmart Realty Group FTC. IRES as distributed by MLS GRID
- $329,9002 bd1 ba686 sqft233 N Meldrum St #A-8, Fort Collins, CO 80521For SaleMLS ID #1062641, Nicole Huntsman, Group Harmony. IRES as distributed by MLS GRID
- $354,0001 bd1 ba752 sqft26 Main St, Windsor, CO 80550For SaleMLS ID #1060845, Gabriela Smith, LPT Network Realty LLC. IRES as distributed by MLS GRID
