Rare dual-home property in the heart of East Asheville's sought-after Shope Creek corridor. Nestled among the natural beauty of the Blue Ridge Mountains, this unique offering includes two separate residences—252 Shope Creek Road and 254 Shope Creek Road—providing exceptional flexibility for multi-generational living, income-producing opportunities, guest accommodations, or a private retreat.
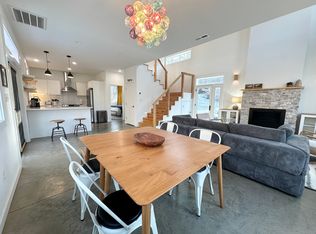
The main residence at 252 Shope Creek Road features 3 bedrooms, 2 bathrooms, guest space, fitness room, or hobby area. The second home at 254 Shope Creek Road offers 1 bedroom and 1 bathroom, and a versatile bonus room, creating an ideal setup for extended family, short or long-term rental income, or a private guest cottage.
Outside, enjoy the peaceful mountain setting with plenty of room to relax and unwind. The secondary residence includes a hot tub and fire pit, perfect for gathering with friends, enjoying cool mountain evenings, and taking in the surrounding natural beauty.
As an added bonus, all furnishings in both homes are included with the sale, offering a truly turnkey opportunity for homeowners, investors, or those seeking an effortless transition into mountain living.
Located just minutes from downtown Asheville, this property offers the perfect balance of privacy and convenience. Explore nearby hiking and biking trails, access the Blue Ridge Parkway, visit the gardens and trails of the North Carolina Arboretum, or enjoy Asheville's renowned restaurants, breweries, farmers markets, and vibrant arts scene. Shope Creek's scenic surroundings provide a tranquil backdrop while keeping you close to everything that makes Asheville such a desirable place to live and visit.
Whether you're searching for an investment opportunity, a family compound, or a versatile property with multiple living options, this rare two-home offering presents endless possibilities in one of East Asheville's most desirable locations.
Closed
Zillow last checked:
Listing updated:
Bought with:
Sadhvi Gantenbein
Sadhvi Realty
Source: Canopy MLS as distributed by MLS GRID,MLS#: 4391112
Price history
| Date | Event | Price |
|---|---|---|
| 8/27/2026 | Sold | $818,000+0.4%$324/sqft |
Source:  Canopy MLS as distributed by MLS GRID #4391112 Report a problem Canopy MLS as distributed by MLS GRID #4391112 Report a problem | ||
| 6/12/2026 | Listed for sale | $815,000$323/sqft |
Source: Canopy MLS as distributed by MLS GRID #4391112 Report a problem | ||
Nearby homes
Get a cash offer in 3 minutes
Find out how much your home could sell for in as little as 3 minutes with a no-obligation cash offer.
Estimated market value
$815,300
