Welcome to this beautifully maintained 5-bedroom, 4-bathroom home with a beautiful in-ground pool, offering the perfect blend of comfort, style, and functionality. Nestled in a desirable neighborhood, backing to a walking path and right down the road from a park. This spacious home boasts a fully finished 3-stall garage with custom cabinetry, floor drain and epoxy floors.
Inside, you'll find an open-concept floor plan with abundant natural light, a large kitchen with modern appliances, quartz countertops, beautiful backsplash and ample living space for entertaining or relaxing with family. A main floor bedroom/office, half bath and BRAND NEW flooring complete the package!
The primary suite features a walk-in closet and private bath with double sinks and a delightful top of the line steam shower. With 2 more bedrooms, laundry and loft area on the upper level, this home offers flexibility for guests, a home office, or a growing family. Even the tv's are included!
Step outside to your personal backyard oasis (see feature sheet) complete with patio lighting, an in-ground pool and gas fire pit, perfect for summer gatherings or peaceful evenings under the stars. No need to maintain a lake home, it is all right in your back yard! Don’t be intimidated, maintenance is easier than you think, 1-2 hours/week with the included robot cleaner ($3k value!) and tons of the needed chemicals. Seller will train. Opening and closing always done by Olson Pools (less than $500/year).
New flooring on the main floor just installed, several areas of fresh paint and the honey-do list is nearly complete! Flooring allowance of $10k for carpet replacement included, pick your style and have it installed before closing. Move in and sit by the beautiful pool, all the chores are done!
Don't miss this rare opportunity to own a move-in-ready home with a beautiful in-ground pool and luxurious features with space to spare! Contact your favorite realtor today to schedule your showing!
Closed
Price Unknown
252 30th Ave E, West Fargo, ND 58078
5beds
3,126sqft
Single Family Residence
Built in 2012
10,167 Square Feet Lot
$676,300 Zestimate®
$--/sqft
$3,204 Estimated rent
Home value
$676,300
$636,000 - $717,000
$3,204/mo
Zestimate® history
Owner options
List your home for rent
$3,204/mo
Rent Zestimate®
Find your next renter with Zillow Rental Manager. Plus, with online applications, you can quickly screen prospective tenants – for free.
$3,204/mo
Rent Zestimate®
Refinance and save
Refinancing to a lower rate could help reduce your monthly payments and save thousands over the life of the loan.
Explore your selling options
Work with a Zillow partner agent
Leverage their expertise and Zillow's premium Showcase listings to get your home seen by more buyers.
Get startedList with your own agent
Get your home in front of millions of buyers by listing it on Zillow.
Learn how to do itSell it yourself
Take full control of how buyers see your home on Zillow by listing For Sale by Owner (FSBO).
List your homeWhat's special
Quartz countertopsPersonal backyard oasisGas fire pitAbundant natural lightBeautiful backsplashOpen-concept floor planFresh paint
Zillow last checked:
Listing updated:
Listed by:
Leith Devier 701-793-1464,
Trilogy Real Estate
Bought with:
Jackie L Beedy
RE/MAX Legacy Realty
Source: NorthstarMLS as distributed by MLS GRID,MLS#: 6756273
Facts & features
Interior
Bedrooms & bathrooms
- Bedrooms: 5
- Bathrooms: 4
- Full bathrooms: 3
- 1/2 bathrooms: 1
Bedroom
- Level: Main
Bedroom 2
- Level: Upper
Bedroom 3
- Level: Upper
Bedroom 4
- Level: Basement
Bedroom 5
- Level: Basement
Bathroom
- Level: Main
Bathroom
- Level: Upper
Bathroom
- Level: Upper
Bathroom
- Level: Basement
Other
- Level: Basement
Dining room
- Level: Main
Family room
- Level: Basement
Kitchen
- Level: Main
Laundry
- Level: Upper
Living room
- Level: Main
Loft
- Level: Upper
Patio
- Level: Main
Utility room
- Level: Basement
Heating
- Forced Air
Cooling
- Central Air
Appliances
- Included: Tankless Water Heater, Water Softener Owned
- Laundry: Upper Level
Features
- Basement: Concrete
- Number of fireplaces: 1
- Fireplace features: Gas
Interior area
- Total structure area: 3,126
- Total interior livable area: 3,126 sqft
- Finished area above ground: 2,032
- Finished area below ground: 1,094
Property
Parking
- Total spaces: 3
- Parking features: Attached, Floor Drain, Garage
- Attached garage spaces: 3
Accessibility
- Accessibility features: None
Features
- Levels: Two
- Stories: 2
- Patio & porch: Patio
- Has private pool: Yes
- Pool features: In Ground, Heated
- Fencing: Full
Lot
- Size: 10,167 Square Feet
- Dimensions: 48 x 126
Details
- Foundation area: 1016
- Parcel number: 02447500110000
- Zoning description: Residential-Single Family
Construction
Type & style
- Home type: SingleFamily
- Property subtype: Single Family Residence
Materials
- Roof: Architectural Shingle
Condition
- New construction: No
- Year built: 2012
Utilities & green energy
- Gas: Natural Gas
- Sewer: City Sewer/Connected
- Water: City Water/Connected
Community & HOA
Community
- Subdivision: Maple Ridge
HOA
- Has HOA: No
Location
- Region: West Fargo
Financial & listing details
- Tax assessed value: $511,900
- Annual tax amount: $6,638
- Date on market: 7/18/2025
- Cumulative days on market: 59 days
Price history
| Date | Event | Price |
|---|---|---|
| 10/23/2025 | Sold | -- |
Source:  NorthstarMLS as distributed by MLS GRID #6756273 Report a problem NorthstarMLS as distributed by MLS GRID #6756273 Report a problem | ||
| 9/16/2025 | Pending sale | $674,000$216/sqft |
Source: NorthstarMLS as distributed by MLS GRID #6756273 Report a problem | ||
| 8/3/2025 | Price change | $674,000-0.1%$216/sqft |
Source: NorthstarMLS as distributed by MLS GRID #6756273 Report a problem | ||
| 7/18/2025 | Listed for sale | $675,000+57%$216/sqft |
Source: NorthstarMLS as distributed by MLS GRID #6756273 Report a problem | ||
| 9/8/2017 | Sold | -- |
Source: NorthstarMLS as distributed by MLS GRID #7390217 Report a problem | ||
| 7/18/2017 | Price change | $429,900-4.4%$138/sqft |
Source: RE/MAX LEGACY REALTY #17-2466 Report a problem | ||
| 5/31/2017 | Price change | $449,900-2.2%$144/sqft |
Source: RE/MAX LEGACY REALTY #17-2466 Report a problem | ||
| 5/2/2017 | Listed for sale | $460,000$147/sqft |
Source: RE/MAX LEGACY REALTY #17-2466 Report a problem | ||
| 9/13/2012 | Sold | -- |
Source: Agent Provided Report a problem | ||
Public tax history
| Year | Property taxes | Tax assessment |
|---|---|---|
| 2025 | $9,342 +3.9% | $511,900 +0.6% |
| 2024 | $8,991 +2.4% | $508,800 +4.6% |
| 2023 | $8,779 +2.9% | $486,200 +7.4% |
| 2022 | $8,533 +2.9% | $452,500 +7% |
| 2021 | $8,293 +0.7% | $422,700 |
| 2020 | $8,232 -5.5% | $422,700 -1.4% |
| 2019 | $8,707 -0.1% | $428,500 -2.3% |
| 2018 | $8,717 +3.1% | $438,400 +103.2% |
| 2017 | $8,458 +7.5% | $215,700 +0.5% |
| 2016 | $7,866 +9% | $214,600 +24.8% |
| 2015 | $7,219 +40% | $172,000 +7% |
| 2014 | $5,158 -1.9% | $160,750 +87.5% |
| 2013 | $5,257 | $85,750 |
Find assessor info on the county website
Neighborhood: 58078
Nearby homes
- $427,0004 bd3 ba2.3k sqft246 30th Ave E, West Fargo, ND 58078Off Market

- $554,500-- bd-- ba1.9k sqft258 30th Ave E, West Fargo, ND 58078Off Market
- $443,4003 bd2 ba1.9k sqft240 30th Ave E, West Fargo, ND 58078Off Market
- $477,2003 bd2 ba1.5k sqft3001 3rd St E, West Fargo, ND 58078Off Market
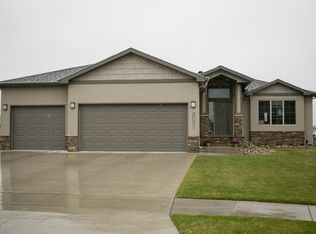
- $449,4004 bd3 ba2.1k sqft3002 3rd St E, West Fargo, ND 58078Off Market
- $469,7003 bd2 ba2k sqft234 30th Ave E, West Fargo, ND 58078Off Market
- $557,6003 bd3 ba3.4k sqft3007 3rd St E, West Fargo, ND 58078Off Market
- $693,400-- bd-- ba2.4k sqft2841 McLeod Dr E, West Fargo, ND 58078Off Market
Nearby schools
GreatSchools rating
- 5/10Freedom Elementary SchoolGrades: K-5Distance: 0.2 mi
- 6/10Liberty Middle SchoolGrades: 6-8Distance: 0.9 mi
- 5/10West Fargo Sheyenne High SchoolGrades: 9-12Distance: 1.1 mi
Schools provided by the listing agent
- High: West Fargo Sheyenne
Source: NorthstarMLS as distributed by MLS GRID. This data may not be complete. We recommend contacting the local school district to confirm school assignments for this home.
Sell for more on Zillow
Get a Zillow Showcase℠ listing at no additional cost and you could sell for .
$676,300
2% more
+$13,526
With Zillow Showcase(estimated)
$689,826
- North Dakota
- Cass County
- West Fargo
- 58078
- 252 30th Ave E
Nearby cities
Nearby zip codes
Other West Fargo Topics
