NEW PRICE!! Chelsea Mercantile | Triple Mint Renovation | Highly Desired Floorplan | 3 Bedroom + Windowed Bonus Room | 3 Full Bath | Grand Entry Foyer | Southern, Western and Northern Exposures | Unobstructed Views of The Chelsea Hotel
Apartment Features:
• Highly Desired and Largest Floorplan in this Category
• Distinct Separation Between Private and Communal Areas
• 3 Bedrooms
• 3 Full Bathrooms
• Grand Foyer
• Windowed Home Office/Library/TV Den w/ Floor to Ceiling Rift Grey Oak Pocket Doors
• Oversized Windows
• Hunter Douglas Remote Controlled Blinds
• Open Southern, Western, and Northern Exposures
• Amazing Light Year Round
• Unobstructed Landmark Views of The Chelsea Hotel
• 11’ Ceilings
• Espresso Matte Finished Hardwood Floors
• W/D in unit
• Closets, Closets & Closets!!
• 2,386 square feet
Living Room/Dining Room:
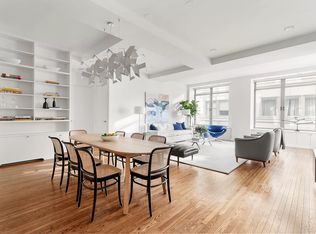
• 33' x 16' Corner Loft-like Living/Dining Room
• 4 Oversized Windows
• Open Southern and Western Exposures
• Direct views of the Landmarked Chelsea Hotel
Kitchen:
• Open Kitchen
• White Industrial Glass Cabinets - Double Hung to Full Ceiling Height
• Premium White Composite Countertops
• Storage Galore!
• Large Walk-in Pantry
• Wine Cooler
• S/S Appliances by Subzero, Miele and Viking
• Breakfast Bar
Primary Bedroom w/ Ensuite 5-fixture Windowed Bath:
• Oversized Corner Bedroom
• 3 Oversized Windows
• Northern and Western Exposures
• Custom Walk-in Closet
• Ensuite Bath
• Free Standing Soaking Tub
• Large Western Facing Window
• Separate Oversized Walk-in Shower
• Double Vanity
• Large Scale Tiles
• Fixtures are by Vola and Robern
Two Additional Large Bedrooms
• North Facing
• 2 Oversized Windows per Room
• Custom Closets
Second Full Bath w/ Tub
Third Full Bath Functions as an Elegant Powder Room
• Clad in Stone Panels
• Free Standing Stone Pedestal Sink
• Custom Mill-work
• Soft yet Dramatic Lighting
Private Storage Unit Included
Chelsea Mercantile Amenities:
• Grand Prewar Lobby w/ Timely Mosaic Décor and Terrazzo Floors
• 24hr Doorman/Concierge
• Fitness Center
• 10,000 sf Landscaped Roof Terrace (Currently Undergoing a Major Renovation)
• Live-in Resident Manager - Full Maintenance Staff
• Valet & Maid Services
• On-Site Dry Cleaning
• Parking Garage - Accessed Directly Through the Main Lobby
• Children's Playroom
• Conference Room
• Whole Foods Market
Pet Friendly - Woof! Woof! Meow! Meow!
The Chelsea Mercantile was originally built in 1908 as a “woolens manufacturing building” and converted in 2000 to the luxurious condominium building it is today. Conveniently located in the center of Chelsea between Nomad and Hudson Yards, and in close proximity to the world's leading contemporary art galleries of West Chelsea, The Highline Park, Greenwich Village, Union Square, Flatiron, a multitude of restaurants, nightlife, retail, and all public transportation.
*All Showings By Appointment Only*
Common Charges of $2,591.42 include an ongoing capital assessment of $486.15
Taxes Do Not Reflect 17.5% Co-op / Condo Primary Residence Abatement.
Sold
$4,350,000
252 7th Ave APT 10X, New York, NY 10001
3beds
2,386sqft
Condominium
Built in 1910
-- sqft lot
$4,392,000 Zestimate®
$1,823/sqft
$19,744 Estimated rent
Home value
$4,392,000
$4.08M - $4.70M
$19,744/mo
Zestimate® history
Owner options
List your home for rent
$19,744/mo
Rent Zestimate®
Find your next renter with Zillow Rental Manager. Plus, with online applications, you can quickly screen prospective tenants – for free.
$19,744/mo
Rent Zestimate®
Refinance and save
$29,544/mo
Est. payment
Refinancing to a lower rate could help reduce your monthly payments and save thousands over the life of the loan.
$29,544/mo
Est. payment
Explore your selling options
Work with a Zillow partner agent
Leverage their expertise and Zillow's premium Showcase listings to get your home seen by more buyers.
Get startedList with your own agent
Get your home in front of millions of buyers by listing it on Zillow.
Learn how to do itSell it yourself
Take full control of how buyers see your home on Zillow by listing For Sale by Owner (FSBO).
List your homeWhat's special
Oversized windowsLarge western facing windowOversized corner bedroomWindowed bonus roomCustom walk-in closetDouble vanityWhite industrial glass cabinets
Zillow last checked:
Listing updated:
Listed by:
Jeffrey Dyksterhouse,
Compass,
Danny Sayegh
Source: StreetEasy,MLS#: S1726390
Facts & features
Interior
Bedrooms & bathrooms
- Bedrooms: 3
- Bathrooms: 3
- Full bathrooms: 3
Rooms
- Room types: Childrens Playroom, Recreation Room
Cooling
- Central Air
Appliances
- Included: Dishwasher, Washer/Dryer
- Laundry: Inside
Features
- Flooring: Hardwood
Interior area
- Total structure area: 2,386
- Total interior livable area: 2,386 sqft
Property
Parking
- Parking features: Garage
- Has garage: Yes
Accessibility
- Accessibility features: Wheelchair Access
Features
- Has view: Yes
- View description: City, Skyline
Details
- Parcel number: 007741209
- Special conditions: Resale
Construction
Type & style
- Home type: Condo
- Property subtype: Condominium
Condition
- Year built: 1910
Community & HOA
Community
- Features: Doorman, Full Time Doorman
- Security: Doorman, Full-Time Doorman
- Subdivision: Chelsea
HOA
- Has HOA: Yes
- Amenities included: Laundry, Fitness Center, Elevator(s), Concierge
- Services included: Maintenance
- HOA fee: $2,591 monthly
Location
- Region: New York
Financial & listing details
- Price per square foot: $1,823/sqft
- Tax assessed value: $898,256
- Annual tax amount: $47,292
- Date on market: 7/15/2024
Price history
| Date | Event | Price |
|---|---|---|
| 10/14/2025 | Sold | $4,350,000-5.3%$1,823/sqft |
Source: Public Record Report a problem | ||
| 6/28/2025 | Contingent | $4,595,000$1,926/sqft |
Source: StreetEasy #S1726390 Report a problem | ||
| 5/31/2025 | Price change | $4,595,000-2.1%$1,926/sqft |
Source: StreetEasy #S1726390 Report a problem | ||
| 4/29/2025 | Price change | $4,695,000-1.2%$1,968/sqft |
Source: StreetEasy #S1726390 Report a problem | ||
| 3/19/2025 | Price change | $4,750,000-2.1%$1,991/sqft |
Source: StreetEasy #S1726390 Report a problem | ||
| 2/22/2025 | Price change | $4,850,000-2.9%$2,033/sqft |
Source: StreetEasy #S1726390 Report a problem | ||
| 1/13/2025 | Price change | $4,995,000-4.9%$2,093/sqft |
Source: StreetEasy #S1726390 Report a problem | ||
| 7/15/2024 | Listed for sale | $5,250,000+7.7%$2,200/sqft |
Source: StreetEasy #1726390 Report a problem | ||
| 5/23/2023 | Listing removed | -- |
Source: Zillow Rentals Report a problem | ||
| 2/16/2023 | Listed for rent | $19,500$8/sqft |
Source: Zillow Rentals Report a problem | ||
| 2/14/2023 | Sold | $4,875,000$2,043/sqft |
Source: Public Record Report a problem | ||
| 2/3/2023 | Pending sale | $4,875,000$2,043/sqft |
Source: StreetEasy Report a problem | ||
| 2/3/2023 | Listing removed | -- |
Source: StreetEasy Report a problem | ||
| 11/7/2022 | Pending sale | $4,875,000$2,043/sqft |
Source: StreetEasy Report a problem | ||
| 10/18/2022 | Listed for sale | $4,875,000+1.7%$2,043/sqft |
Source: StreetEasy Report a problem | ||
| 4/26/2022 | Listing removed | -- |
Source: StreetEasy Report a problem | ||
| 3/15/2022 | Price change | $4,795,000-1.6%$2,010/sqft |
Source: StreetEasy Report a problem | ||
| 9/16/2021 | Price change | $4,875,000-2.4%$2,043/sqft |
Source: StreetEasy Report a problem | ||
| 1/11/2021 | Price change | $4,995,000-4.9%$2,093/sqft |
Source: Fionn Campbell Report a problem | ||
| 6/29/2020 | Listed for sale | $5,250,000+20.7%$2,200/sqft |
Source: Fionn Campbell Report a problem | ||
| 8/4/2016 | Sold | $4,350,000-5.3%$1,823/sqft |
Source: Public Record Report a problem | ||
| 5/20/2016 | Pending sale | $4,595,000$1,926/sqft |
Source: Douglas Elliman #2362448 Report a problem | ||
| 4/28/2016 | Price change | $4,595,000-7.2%$1,926/sqft |
Source: Douglas Elliman #2362448 Report a problem | ||
| 3/30/2016 | Price change | $4,950,000-8.3%$2,075/sqft |
Source: Douglas Elliman #2362448 Report a problem | ||
| 3/10/2016 | Listed for sale | $5,400,000+86.2%$2,263/sqft |
Source: Douglas Elliman Report a problem | ||
| 9/28/2006 | Sold | $2,900,000$1,215/sqft |
Source: Public Record Report a problem | ||
| 3/24/2006 | Sold | $2,900,000+105.6%$1,215/sqft |
Source: Public Record Report a problem | ||
| 11/2/2000 | Sold | $1,410,500$591/sqft |
Source: Public Record Report a problem | ||
Public tax history
| Year | Property taxes | Tax assessment |
|---|---|---|
| 2025 | $48,159 0% | $404,215 +6.3% |
| 2024 | $48,176 -0.7% | $380,202 +2.4% |
| 2023 | $48,495 | $371,136 -9.8% |
| 2022 | -- | $411,526 +3% |
| 2021 | -- | $399,596 -10.6% |
| 2020 | -- | $447,224 +1.9% |
| 2019 | $39,390 +4.1% | $438,980 +21.1% |
| 2016 | $37,833 | $362,643 +6.5% |
| 2015 | $37,833 +224.1% | $340,595 +6.4% |
| 2014 | $11,675 | $320,258 +6.5% |
| 2013 | -- | $300,607 +3.6% |
| 2012 | -- | $290,264 -4.2% |
| 2011 | -- | $302,856 +48.3% |
| 2010 | -- | $204,200 -11.9% |
| 2009 | -- | $231,766 |
Find assessor info on the county website
Neighborhood: Chelsea
Nearby homes
- $2,584,2002 bd2 ba1.5k sqft252 7th Ave APT 14B, New York, NY 10001Off Market
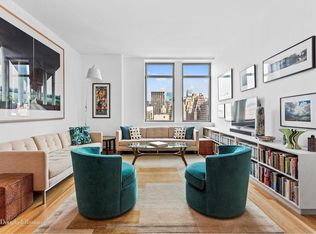
- $2,352,5002 bd2 ba1.2k sqft252 7th Ave APT 17F, New York, NY 10001Off Market
- $2,394,300-- bd-- ba1.6k sqft252 7th Ave APT 16H, New York, NY 10001Off Market
- $2,350,8002 bd2 ba2k sqft252 7th Ave APT 3A, New York, NY 10001Off Market
- $1,750,0001 bd1 ba1k sqft252 7th Ave APT 3B, New York, NY 10001Sold
- $1,820,0001 bd1 ba997 sqft252 7th Ave APT 3C, New York, NY 10001Sold
- $3,499,0003 bd3 ba1.8k sqft252 7th Ave APT 3D, New York, NY 10001Off Market
- $2,299,1002 bd2 ba1.3k sqft252 7th Ave APT 3E, New York, NY 10001Off Market
- $2,555,5002 bd2 ba1.5k sqft252 7th Ave APT 3F, New York, NY 10001Off Market
Nearby schools
GreatSchools rating
- 9/10PS 11 Sarah J Garnett Elementary School (The)Grades: PK-5Distance: 0.3 mi
- 8/10Jhs 104 Simon BaruchGrades: 6-8Distance: 1 mi
- 4/10The High School of Fashion IndustriesGrades: 9-12Distance: 0.1 mi
Nearby cities
Nearby neighborhoods
Nearby zip codes
Other New York Topics
