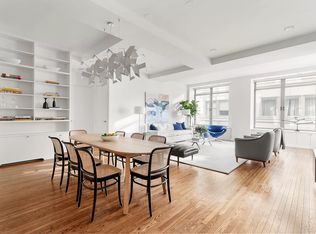
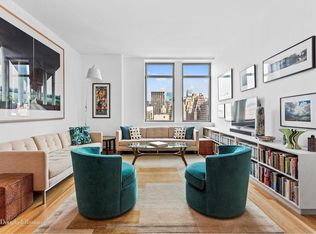
Spacious loft with over 2,000-square-feet at the Chelsea Mercantile. With new appliances, almost 11' ceiling height in the living room and the main bedroom, this massive loft is currently being utilized as a three-bedroom home with two internal bedrooms. Unit 12A offers open loft living with grand proportions and modern conveniences. The expansive living room and open kitchen serve as the heart of the home. Set back twenty-four feet from the entry, the generous living space is both quiet and private, making it a perfect space for entertaining or relaxing after a long day. The oversized master suite, located off the entry gallery, offers a large master bath with a full shower and bathtub, ample storage, and double vanity. Two closets, including a 7'3 x 7'4 walk-in, complete the suite and provide abundant space for any wardrobe. Two additional rooms are concealed behind a custom wall of steel-framed glass panels that filter light and reference the building's industrial roots. Additional apartment features include individual air conditioning units, stainless steel appliances, and a separate in-unit laundry room. The Chelsea Mercantile offers a full-time doorman, concierge, valet service, storage, gym, children's playroom, and a 10,000 square foot landscaped roof deck with views to the Statue of Liberty. The building boasts a Whole Foods Supermarket at ground level, and a public parking garage that can be accessed from within the lobby.
This property is off market, which means it's not currently listed for sale or rent on Zillow. This may be different from what's available on other websites or public sources.