NEW PRICE! Designed and executed by Architectural Digest AD100 architects Marmol Radziner, this exquisite light-filled home offers protected panoramic views that span from Hudson Yards to Midtown.
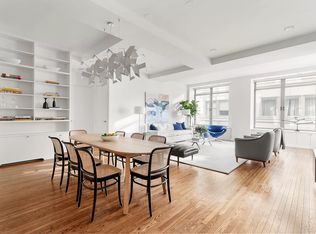
With almost 45 feet of northern width/frontage, you enter via a gracious lobby that leads to the main living room perfect for entertaining on a grand scale, spanning almost 28 feet in length. This elegantly proportioned home with loft-like 11' ceiling heights is perfectly positioned on a high floor, one flight away from the magnificent building roof terrace. The exquisite renovation has been executed to the most exacting standards with a remarkable level of thought and detail. Wide oak hardwood floors by Shotten & Hansen are featured throughout, beautifully revealed via an extensive, fully-integrated lighting system by Lutron.
The kitchen features custom-milled blackened oak cabinetry, Calacatta Marble island, Granite counters, Dornbracht fixtures, a Sub-Zero refrigerator, and top-end Miele appliances.
This elegant home features extensive custom millwork throughout, and impressive floor-to-ceiling pocket doors that create sublime enfilade as the living room progresses through the study / second bedroom to the primary bedroom beyond. A wall of shelves in the living room highlights the extensive storage throughout, and all closets are expertly fitted for maximum efficiency. Additionally, there are motorized "pop-up" TVs in both the living room and the study that are hidden away when not in use.
The Primary suite is a sanctuary of refinement with generous walk-in closets custom fitted in bleached oak casework and an en suite bathroom wrapped in floor-to-ceiling Travertine Marble with expansive vanity and walk-in shower. Other notable amenities include in-unit
laundry room with built-in cabinetry and Bosch washer/dryer, fully-integrated AV system, invisible speakers, and electronic shades in all windows.
The Chelsea Mercantile is a full-service luxury Condominium with a recently renovated lobby with 24-hour doorman services, parking with direct elevator access, a state-of-the-art gym, a children’s playroom, an in-house laundry/dry-cleaning valet service, supplemental laundry facilities (the unit has a washer-dryer too), and an enviable landscaped roof terrace. This location nestled between centrally positioned Madison Square Park and Hudson Yards/West Chelsea is rich in amenities, with a Whole Foods Market at your doorstep, and Eataly, Chelsea Market, and Trader Joe’s, to name a few, close by. Additional nearby attractions include The Highline and Hudson River Parks, Chelsea Piers, The West Chelsea Arts District with over 400 of the world’s leading contemporary galleries, and Madison Square Park just two blocks away. The brand-new Moynihan Station and Fashion Institute of Technology are also a few blocks away.
Ongoing Capital Assessment of $301.48 to fund capital projects.
There is an assessment of $994 per month from July 2023 thru June 2025. This assessment is for roof work, upgrading the roof deck amenity space, and modernizing the 9 elevators.
Sold
$3,350,000
252 7th Ave APT 18G, New York, NY 10001
2beds
1,605sqft
Condominium
Built in 1910
-- sqft lot
$3,025,200 Zestimate®
$2,087/sqft
$11,000 Estimated rent
Home value
$3,025,200
$2.75M - $3.30M
$11,000/mo
Zestimate® history
Owner options
List your home for rent
$11,000/mo
Rent Zestimate®
Find your next renter with Zillow Rental Manager. Plus, with online applications, you can quickly screen prospective tenants – for free.
$11,000/mo
Rent Zestimate®
Refinance and save
$22,135/mo
Est. payment
Refinancing to a lower rate could help reduce your monthly payments and save thousands over the life of the loan.
$22,135/mo
Est. payment
Explore your selling options
Work with a Zillow partner agent
Leverage their expertise and Zillow's premium Showcase listings to get your home seen by more buyers.
Get startedList with your own agent
Get your home in front of millions of buyers by listing it on Zillow.
Learn how to do itSell it yourself
Take full control of how buyers see your home on Zillow by listing For Sale by Owner (FSBO).
List your homeWhat's special
Zillow last checked:
Listing updated:
Listed by:
Leonard Steinberg,
Compass,
Herve Senequier
Source: StreetEasy,MLS#: S1652640
Facts & features
Interior
Bedrooms & bathrooms
- Bedrooms: 2
- Bathrooms: 2
- Full bathrooms: 1
- 1/2 bathrooms: 1
Rooms
- Room types: Childrens Playroom, Recreation Room
Cooling
- Central Air
Appliances
- Included: Dishwasher, Washer/Dryer
Features
- Flooring: Hardwood
Interior area
- Total structure area: 1,605
- Total interior livable area: 1,605 sqft
Property
Parking
- Parking features: Garage
- Has garage: Yes
Features
- Has view: Yes
- View description: Skyline
Details
- Parcel number: 007741341
- Special conditions: Resale
Construction
Type & style
- Home type: Condo
- Property subtype: Condominium
Condition
- Year built: 1910
Community & HOA
Community
- Features: Doorman, Full Time Doorman
- Security: Doorman, Full-Time Doorman
- Subdivision: Chelsea
HOA
- Has HOA: Yes
- Amenities included: Fitness Center, Elevator(s), Concierge
- Services included: Maintenance
- HOA fee: $1,378 monthly
Location
- Region: New York
Financial & listing details
- Price per square foot: $2,087/sqft
- Tax assessed value: $585,286
- Annual tax amount: $31,896
- Date on market: 3/21/2023
Price history
| Date | Event | Price |
|---|---|---|
| 8/1/2023 | Sold | $3,350,000-2.9%$2,087/sqft |
Source: Public Record Report a problem | ||
| 6/7/2023 | Pending sale | $3,450,000$2,150/sqft |
Source: StreetEasy Report a problem | ||
| 5/9/2023 | Price change | $3,450,000-10.4%$2,150/sqft |
Source: StreetEasy Report a problem | ||
| 3/22/2023 | Listed for sale | $3,850,000$2,399/sqft |
Source: StreetEasy Report a problem | ||
| 11/30/2022 | Listing removed | -- |
Source: StreetEasy Report a problem | ||
| 10/12/2022 | Price change | $3,850,000-3.8%$2,399/sqft |
Source: StreetEasy Report a problem | ||
| 7/14/2022 | Listed for sale | $4,000,000+393.8%$2,492/sqft |
Source: StreetEasy Report a problem | ||
| 1/10/2001 | Sold | $810,000$505/sqft |
Source: Public Record Report a problem | ||
Public tax history
| Year | Property taxes | Tax assessment |
|---|---|---|
| 2025 | $31,379 0% | $263,379 +6.3% |
| 2024 | $31,391 -0.7% | $247,732 +2.4% |
| 2023 | $31,598 | $241,825 -9.8% |
| 2022 | -- | $268,142 +3% |
| 2021 | -- | $260,369 -10.6% |
| 2020 | -- | $291,403 +1.9% |
| 2019 | $25,666 -11.3% | $286,030 -0.7% |
| 2018 | $28,931 +10.3% | $288,172 +21.7% |
| 2017 | $26,231 +6.4% | $236,877 +0.2% |
| 2016 | $24,651 | $236,291 +6.5% |
| 2015 | $24,651 +116% | $221,925 +6.4% |
| 2014 | $11,410 | $208,674 +6.5% |
| 2013 | -- | $195,870 +3.6% |
| 2012 | -- | $189,131 -4.2% |
| 2011 | -- | $197,335 +48.3% |
| 2010 | -- | $133,053 -11.9% |
| 2009 | -- | $151,014 |
Find assessor info on the county website
Neighborhood: Chelsea
Nearby homes
- $2,584,2002 bd2 ba1.5k sqft252 7th Ave APT 14B, New York, NY 10001Off Market
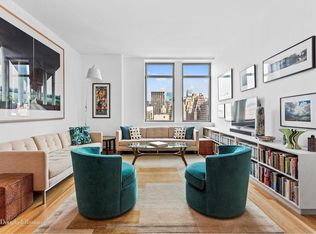
- $2,352,5002 bd2 ba1.2k sqft252 7th Ave APT 17F, New York, NY 10001Off Market
- $2,394,300-- bd-- ba1.6k sqft252 7th Ave APT 16H, New York, NY 10001Off Market
- $2,350,8002 bd2 ba2k sqft252 7th Ave APT 3A, New York, NY 10001Off Market
- $1,750,0001 bd1 ba1k sqft252 7th Ave APT 3B, New York, NY 10001Sold
- $1,820,0001 bd1 ba997 sqft252 7th Ave APT 3C, New York, NY 10001Sold
- $3,499,0003 bd3 ba1.8k sqft252 7th Ave APT 3D, New York, NY 10001Off Market
- $2,299,1002 bd2 ba1.3k sqft252 7th Ave APT 3E, New York, NY 10001Off Market
- $2,555,5002 bd2 ba1.5k sqft252 7th Ave APT 3F, New York, NY 10001Off Market
Nearby schools
GreatSchools rating
- 9/10PS 11 Sarah J Garnett Elementary School (The)Grades: PK-5Distance: 0.3 mi
- 8/10Jhs 104 Simon BaruchGrades: 6-8Distance: 1 mi
- 4/10The High School of Fashion IndustriesGrades: 9-12Distance: 0.1 mi
Nearby cities
Nearby neighborhoods
Nearby zip codes
Other New York Topics
