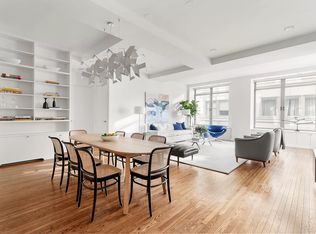
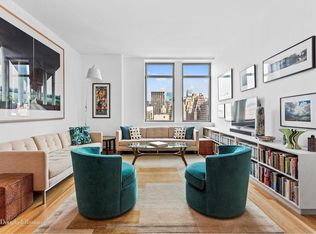
This south facing 2 bedroom with home office is large enough to function as a proper 3 bedroom loft. The ceiling height in the south tower soars to approximately 12 feet which creates a sense of volume. The loft actually appears larger than its 1665 square feet. Windows are 7 feet tall and are perfectly scaled to deliver even southern light throughout. There is a certain pre-war authenticity created by structural columns in the great room. The columns also create a natural separation of space between the living and dinning areas. The clean lines of the all-white kitchen with 7-foot island, recessed pulls, generous counter-tops with reciprocating stone panels and matching back-splash, enhances the modern aesthetic and functionality of the loft. Here the kitchen is a dramatic solution that seamlessly blends the living and entertaining spaces. The primary bedroom suite has a large walk-in-closet and the primary bath has double sinks with a separate tub and shower. The spa-like second bath, with tiles by Ann Sacks, has a floating vanity and an oversized shower with built-in stone bench. There is also a washer/ dryer in the loft and a laundry room with additional machines in the common hallway. The added value here is the flexibility of this loft to function as a proper 3 bedroom with the luxury of on-site parking and the convenience of the Whole Foods Market located on the ground floor. What we like about Loft 5U: -Large enough to function as a proper 3 bedroom. Where can you find us: -Located in the south tower -Southern exposure. What's included: -Private storage
This property is off market, which means it's not currently listed for sale or rent on Zillow. This may be different from what's available on other websites or public sources.