Welcome to Penthouse G at the Chelsea Mercantile, a dramatic 3 bedroom, 3 bathroom duplex with open northern and southern views of the Manhattan skyline and a huge terrace directly off of the main living space. This trophy home is a seamless blend of over 2500 interior and exterior square feet perched high above one of Chelsea's preeminent full-service condominiums.
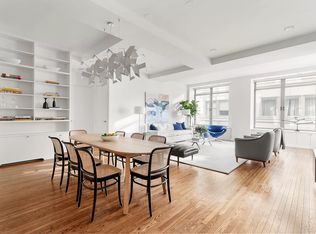
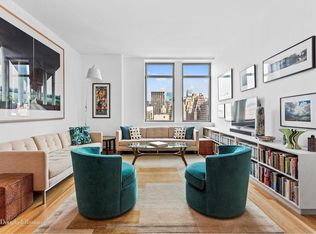
Upon entering the home you are greeted by a voluminous open floor plan of grand entertaining spaces and outdoor living. The living room is 30' wide with four oversized windows offering views of the Empire State Building, Hudson Yards and the northern skyline. The renovated open kitchen is fully vented which features custom millwork and cabinetry, a large island with seating for four, high end appliances including a wolf range and speed oven, Viking refrigerator, and Miele dishwasher.
The main terrace is over 42' wide and offers unobstructed Manhattan views. The space has been customized and professionally landscaped to be an outdoor sanctuary away from the city as well as an amazing venue for entertaining. There are mature trees with irrigation, built in electric space heaters, a custom outdoor kitchen by Kalamazoo with refrigeration, cabinetry and plumbed gas grill.
The upper level of PH-G has two large bedrooms; both of which are large enough to be the primary suite. The northern suite is 16'X 15' has its own private terrace and a spacious ensuite bathroom with a large stall shower, skylight, and radiant heated floors. The south facing bedroom has an ensuite bathroom with a skylight, heated floors and stall shower. Generous in size at nearly 15'X15', the second bedroom has open views to the south through three large tilt and turn windows overlooking the iconic skyline, New York Harbor and the Statue of Liberty. The home's third bedroom rounds out the downstairs portion of the home.
Additional features of PH-G include a private storage room, in-unit washer/dryer and smart features by Control 4 for HVAC, sound system, and AV.
The Chelsea Mercantile is one of the neighborhood's most desirable pre-war condos. Building amenities include a 24-hour doorman and concierge, new lobby renovations, a 10,000-square-foot roof deck with unparalleled views of the city, a fully equipped gym, a children's playroom, housekeeping and dry cleaning services, parking located on the lower level and a Whole Foods Market in the retail space of the building. The building is superbly run and financially sound with extremely low common charges and real estate taxes. Well situated in the heart of Chelsea, this address is also moments away from Flatiron, Madison Square Park, Nomad, the High Line and the Meatpacking District.
Taxes reflect Co-op / Condo Primary Residence Abatement
Sold for $4,000,000
$4,000,000
252 7th Ave Penthouse G, New York, NY 10001
3beds
1,906sqft
Condo
Built in 1910
-- sqft lot
$4,034,800 Zestimate®
$2,099/sqft
$18,330 Estimated rent
Home value
$4,034,800
$3.71M - $4.40M
$18,330/mo
Zestimate® history
Owner options
List your home for rent
$18,330/mo
Rent Zestimate®
Find your next renter with Zillow Rental Manager. Plus, with online applications, you can quickly screen prospective tenants – for free.
$18,330/mo
Rent Zestimate®
Refinance and save
$26,629/mo
Est. payment
Refinancing to a lower rate could help reduce your monthly payments and save thousands over the life of the loan.
$26,629/mo
Est. payment
Explore your selling options
Work with a Zillow partner agent
Leverage their expertise and Zillow's premium Showcase listings to get your home seen by more buyers.
Get startedList with your own agent
Get your home in front of millions of buyers by listing it on Zillow.
Learn how to do itSell it yourself
Take full control of how buyers see your home on Zillow by listing For Sale by Owner (FSBO).
List your homeWhat's special
Facts & features
Interior
Bedrooms & bathrooms
- Bedrooms: 3
- Bathrooms: 3
- Full bathrooms: 3
Cooling
- Central
Appliances
- Included: Dryer, Washer
Interior area
- Total interior livable area: 1,906 sqft
Property
Details
- Parcel number: 007741354
Construction
Type & style
- Home type: Condo
Condition
- Year built: 1910
Community & HOA
Community
- Features: Doorman
HOA
- Has HOA: Yes
- HOA fee: $1,950 monthly
Location
- Region: New York
Financial & listing details
- Price per square foot: $2,099/sqft
- Tax assessed value: $1,341,038
- Annual tax amount: $71,899
Price history
| Date | Event | Price |
|---|---|---|
| 12/31/2024 | Sold | $4,000,000$2,099/sqft |
Source: Public Record Report a problem | ||
| 9/27/2024 | Pending sale | $4,000,000$2,099/sqft |
Source: StreetEasy #1454522576437779217 Report a problem | ||
| 9/3/2024 | Price change | $4,000,000-11.1%$2,099/sqft |
Source: StreetEasy #1454522576437779217 Report a problem | ||
| 4/2/2024 | Price change | $4,500,000-6.2%$2,361/sqft |
Source: StreetEasy #1454522576437779217 Report a problem | ||
| 1/10/2024 | Listed for sale | $4,795,000-4.1%$2,516/sqft |
Source: StreetEasy #1454522576437779217 Report a problem | ||
| 9/20/2023 | Listing removed | -- |
Source: StreetEasy Report a problem | ||
| 5/24/2023 | Price change | $5,000,000-7.4%$2,623/sqft |
Source: StreetEasy Report a problem | ||
| 4/11/2023 | Listed for sale | $5,400,000+24.1%$2,833/sqft |
Source: StreetEasy Report a problem | ||
| 10/3/2007 | Sold | $4,350,000+825.5%$2,282/sqft |
Source: Public Record Report a problem | ||
| 9/28/2006 | Sold | $470,000$247/sqft |
Source: Public Record Report a problem | ||
| 6/8/2006 | Sold | $470,000-68.2%$247/sqft |
Source: Public Record Report a problem | ||
| 2/28/2001 | Sold | $1,476,500$775/sqft |
Source: Public Record Report a problem | ||
Public tax history
| Year | Property taxes | Tax assessment |
|---|---|---|
| 2025 | $71,899 0% | $603,467 +6.3% |
| 2024 | $71,924 -0.7% | $567,616 +2.4% |
| 2023 | $72,399 | $554,082 -9.8% |
| 2022 | -- | $614,382 +3% |
| 2021 | -- | $596,570 -10.6% |
| 2020 | -- | $667,676 +1.9% |
| 2019 | $58,807 -11.3% | $655,368 -0.7% |
| 2018 | $66,290 +10.3% | $660,275 +21.7% |
| 2017 | $60,102 +6.4% | $542,746 +0.2% |
| 2016 | $56,482 | $541,403 +6.5% |
| 2015 | $56,482 +224.1% | $508,486 +6.4% |
| 2014 | $17,429 | $478,124 +6.5% |
| 2013 | -- | $448,786 +3.6% |
| 2012 | -- | $433,344 -4.2% |
| 2011 | -- | $452,144 +48.3% |
| 2010 | -- | $304,858 -11.9% |
| 2009 | -- | $346,012 |
Find assessor info on the county website
Neighborhood: Chelsea
Nearby homes
- $2,665,9002 bd2 ba1.5k sqft252 7th Ave APT 14B, New York, NY 10001Off Market
- $2,450,8002 bd2 ba1.2k sqft252 7th Ave APT 17F, New York, NY 10001Off Market
- $2,493,800-- bd-- ba1.6k sqft252 7th Ave APT 16H, New York, NY 10001Off Market
- $2,359,7002 bd2 ba2k sqft252 7th Ave APT 3A, New York, NY 10001Off Market
- $1,750,0001 bd1 ba1k sqft252 7th Ave APT 3B, New York, NY 10001Sold
- $1,820,0001 bd1 ba997 sqft252 7th Ave APT 3C, New York, NY 10001Sold
- $3,643,2003 bd3 ba1.8k sqft252 7th Ave APT 3D, New York, NY 10001Off Market
- $2,350,5002 bd2 ba1.3k sqft252 7th Ave APT 3E, New York, NY 10001Off Market
- $2,544,5002 bd2 ba1.5k sqft252 7th Ave APT 3F, New York, NY 10001Off Market
Nearby schools
GreatSchools rating
- 9/10PS 11 Sarah J Garnett Elementary School (The)Grades: PK-5Distance: 0.3 mi
- 8/10Jhs 104 Simon BaruchGrades: 6-8Distance: 1 mi
- 4/10The High School of Fashion IndustriesGrades: 9-12Distance: 0.1 mi
Nearby cities
Nearby neighborhoods
Nearby zip codes
Other New York Topics
