Skip main navigation
Off market
  • $3,769,000

    252 7th Ave Penthouse T, New York, NY 10001

    3beds
    2,022sqft
    Condo
    Built in 1910
    -- sqft lot
    $3,769,000 Zestimate®
    $1,864/sqft
    $15,000 Estimated rent

    Home value

    $3,769,000

    $3.32M - $4.26M

    $15,000/mo

    Zestimate® history
    Loading
    Loading...

    Owner options

    List your home for rent

    $15,000/mo

    Rent Zestimate®

    Find your next renter with Zillow Rental Manager. Plus, with online applications, you can quickly screen prospective tenants – for free.

    Learn more

    $15,000/mo

    Rent Zestimate®

    Refinance and save

    $25,044/mo

    Est. payment

    Refinancing to a lower rate could help reduce your monthly payments and save thousands over the life of the loan.

    See today's rates

    $25,044/mo

    Est. payment

    Explore your selling options

    Work with a Zillow partner agent

    Leverage their expertise and Zillow's premium Showcase listings to get your home seen by more buyers.

    Get started

    List with your own agent

    Get your home in front of millions of buyers by listing it on Zillow.

    Learn how to do it

    Sell it yourself

    Take full control of how buyers see your home on Zillow by listing For Sale by Owner (FSBO).

    List your home

    What's special

    Oversized windowsLaundry roomValet serviceMiele dishwasherSubzero refrigeratorExposed brickSpectacular southern views

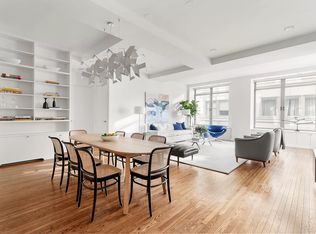
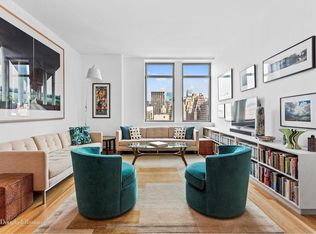
    Architectural Concepts Inspired By An Urban Landscape. PHT is the Chelsea Mercantile's only south facing 3 bedroom simplex. There is no internal staircase and no wasted space. The total renovation includes a large kitchen which is at the heart of the apartment. There are two 36 inch ovens by Gaggenau, a built-in Miele speed oven/microwave, a Gaggenau cooktop with six burners, a built-in Miele coffee maker, a subzero refrigerator, two Subzero freezer draws, a wine cooler, Miele dishwasher and lots of counter-top space. The living room enjoys spectacular southern views and is filled with light that filters through oversized windows and a sizable skylight located just above the modern stone fireplace. The third bedroom is currently being used as a den/office and serves as an extension of the living room. Both spaces are separated by sliding glass doors designed by Rimadesio. The primary bathroom is minimal yet dramatic. There are architectural elements like a floor-to-ceiling shelving system by Minotti which is the perfect back-drop for the free-standing bath tub. There is also a custom vanity with integrated trough sink and sliding counter-top. Fixtures are by Vola and Robern. The glamorous powder-room is clad in stone panels. The sculptural bronze sink is complimented by the bronze inlayed flooring and custom vanity. The second bathroom has an oversized shower, glass wall tiles, Carrera marble slab floors and custom marble cantilevered bench. The sink and shelving are designed by Stone Forest and fixtures are by Vola and Robern. The laundry room has been outfitted with built in cabinetry, a stone countertop for folding, hanging rod, and utility closet. The washer and dryer are by Miele. The second bedroom with exposed brick and skylight feels very private. In fact, none of the bedrooms share a common wall. The primary bedroom is quiet substantial as is the unobstructed view. There are 3 walls of closets with fully built-in storage systems designed by Porro. The bedroom is large enough to accommodate a seating arrangement. There is convenient access to on-site parking, a 10,000 square foot roof deck, valet service and 24hour concierge service.

    This property is off market, which means it's not currently listed for sale or rent on Zillow. This may be different from what's available on other websites or public sources.
    Facts & features

    Interior

    Bedrooms & bathrooms
    • Bedrooms: 3
    • Bathrooms: 3
    • Full bathrooms: 2
    • 1/2 bathrooms: 1
    Appliances
    • Included: Dishwasher, Dryer, Washer
    Features
    • Has fireplace: Yes
    Interior area
    • Total interior livable area: 2,022 sqft

    Property

    Details
    • Parcel number: 007741281

    Construction

    Type & style
    • Home type: Condo
    Condition
    • Year built: 1910

    Community & HOA

    Community
    • Features: Doorman
    HOA
    • Has HOA: Yes
    • HOA fee: $1,890 monthly
    Location
    • Region: New York

    Financial & listing details

    • Price per square foot: $1,864/sqft
    • Tax assessed value: $857,553
    • Annual tax amount: $45,977

    Price history

    DateEventPrice
    12/23/2022Listing removed--
    Source: StreetEasy Report a problem
    5/31/2022Listed for sale$5,995,000+84.5%$2,965/sqft
    Source: StreetEasy Report a problem
    7/8/2010Sold$3,250,000+99.4%$1,607/sqft
    Source: Public Record Report a problem
    3/22/2001Sold$1,629,500$806/sqft
    Source: Public Record Report a problem

    Public tax history

    YearProperty taxesTax assessment
    2025$45,977 0%$385,899 +6.3%
    2024$45,993 -0.7%$362,973 +2.4%
    2023$46,297 $354,319 -9.8%
    2022-- $392,879 +3%
    2021-- $381,489 -10.6%
    2020-- $426,959 +1.9%
    2019$37,605 -11.3%$419,088 -0.7%
    2018$42,391 +10.3%$422,226 +21.7%
    2017$38,434 +6.4%$347,070 +0.2%
    2016$36,119 $346,210 +6.5%
    2015$36,119 +167.4%$325,161 +6.4%
    2014$13,510 $305,746 +6.5%
    2013-- $286,986 +3.6%
    2012-- $277,111 -4.2%
    2011-- $289,133 +48.3%
    2010-- $194,948 -11.9%
    2009-- $221,264
    Find assessor info on the county website

    Neighborhood: Chelsea

    Nearby schools

    GreatSchools rating