Welcome to this extraordinary duplex penthouse within the iconic Chelsea Mercantile, a pristine 3-bedroom, 3-bathroom designer condominium seamlessly uniting approximately 2,062 square feet of irresistibly warm and inviting interiors, with a spectacular rooftop terrace.
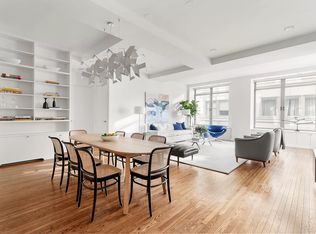
Enter the lower level into a gracious entry area complete with a convenient coat closet. The entry leads to an expansive great room with soaring 11-foot beamed ceilings and a sweeping wall of oversized windows. The chef's kitchen showcases custom cabinetry and features a suite of premium stainless-steel appliances by Viking, Miele, and Sub-Zero. Completing this level is a gracious bedroom outfitted with custom built-ins.
A skylit staircase ascends to reveal a king-sized primary suite, and a versatile bedroom, which can function as either a private home office or separate bedroom. The primary suite exudes opulence with dual exposures, a wall of deep reach-in closets, and a luxurious en-suite five-fixture bathroom with a double vanity, sophisticated fixtures, a walk-in shower, and a separate soaking tub.
The second bedroom offers a private en-suite bathroom and is complete with a built-in workstation and tasteful bookshelves, while affording direct access to the home's fabulous private terrace. The rooftop terrace is a true urban paradise, ideal for hosting gatherings, sun lounging, and more. It features a flatscreen TV, breathtaking views of the Freedom Tower and Downtown Manhattan skyline, plus an outdoor kitchen equipped with a grill, wine cooler, and refrigerator. This residence is further complemented by the convenience of an in-unit washer and dryer and a private storage unit.
The Chelsea Mercantile is a prestigious luxury condominium, elevating the art of living with 24-hour door attendants, concierge and valet services, on-site parking, an in-house Whole Foods market, a state-of-the-art fitness center, a children's playroom, and a sprawling rooftop deck offering panoramic city views.
An array of renowned restaurants, charming cafes, upscale bars, and boutique shops are just moments away, while iconic destinations like the High Line, Chelsea Market, and Madison Square Park are within easy reach. Commuting is effortless with nearby subway lines, including the 1/F/M/C/E. Pets are welcome. There is an ongoing assessment of $360.81/month for capital reserve contribution, and a special assessment of $1,207.45/month through June 2025.
Sold
$3,000,000
252 7th Ave #Phr, New York, NY 10001
3beds
2,062sqft
Condominium
Built in 1910
-- sqft lot
$3,424,500 Zestimate®
$1,455/sqft
$-- Estimated rent
Home value
$3,424,500
$3.01M - $3.94M
Not available
Zestimate® history
Owner options
List your home for rent
Find your next renter with Zillow Rental Manager. Plus, with online applications, you can quickly screen prospective tenants – for free.
Refinance and save
$21,670/mo
Est. payment
Refinancing to a lower rate could help reduce your monthly payments and save thousands over the life of the loan.
$21,670/mo
Est. payment
Explore your selling options
Work with a Zillow partner agent
Leverage their expertise and Zillow's premium Showcase listings to get your home seen by more buyers.
Get startedList with your own agent
Get your home in front of millions of buyers by listing it on Zillow.
Learn how to do itSell it yourself
Take full control of how buyers see your home on Zillow by listing For Sale by Owner (FSBO).
List your homeWhat's special
Zillow last checked:
Listing updated:
Listed by:
Nicole Palermo,
SERHANT.,
Jessica Markowski
Source: StreetEasy,MLS#: S1678586
Facts & features
Interior
Bedrooms & bathrooms
- Bedrooms: 3
- Bathrooms: 3
- Full bathrooms: 3
Rooms
- Room types: Childrens Playroom, Package Room, Recreation Room
Cooling
- Central Air
Appliances
- Included: Dishwasher, Washer/Dryer
Features
- Flooring: Hardwood
Interior area
- Total structure area: 2,062
- Total interior livable area: 2,062 sqft
Property
Parking
- Parking features: Garage
- Has garage: Yes
Features
- Patio & porch: Terrace, Deck
- Exterior features: Private Roof Deck, Terrace
- Has view: Yes
- View description: City, Skyline
Details
- Special conditions: Resale
Construction
Type & style
- Home type: Condo
- Property subtype: Condominium
Condition
- Year built: 1910
Community & HOA
Community
- Features: Doorman, Full Time Doorman
- Security: Doorman, Full-Time Doorman
- Subdivision: Chelsea
HOA
- Has HOA: Yes
- Amenities included: Fitness Center, Elevator(s), Concierge
- Services included: Maintenance
- HOA fee: $1,794 monthly
Location
- Region: New York
Financial & listing details
- Price per square foot: $1,455/sqft
- Annual tax amount: $50,424
- Date on market: 9/5/2023
Price history
| Date | Event | Price |
|---|---|---|
| 6/24/2024 | Sold | $3,000,000$1,455/sqft |
Source: StreetEasy #S1678586 Report a problem | ||
Public tax history
Tax history is unavailable.
Neighborhood: Chelsea
Nearby homes
- $2,638,6002 bd2 ba1.5k sqft252 7th Ave APT 14B, New York, NY 10001Off Market
- $2,392,7002 bd2 ba1.2k sqft252 7th Ave APT 17F, New York, NY 10001Off Market
- $2,473,600-- bd-- ba1.6k sqft252 7th Ave APT 16H, New York, NY 10001Off Market
- $2,113,5002 bd2 ba2k sqft252 7th Ave APT 3A, New York, NY 10001Off Market
- $1,702,3001 bd1 ba1k sqft252 7th Ave APT 3B, New York, NY 10001Off Market
- $1,749,0002 bd1 ba1k sqft252 7th Ave APT 3C, New York, NY 10001For Sale
- $3,526,2003 bd3 ba1.8k sqft252 7th Ave APT 3D, New York, NY 10001Off Market
- $2,345,5002 bd2 ba1.3k sqft252 7th Ave APT 3E, New York, NY 10001Off Market
- $2,559,8002 bd2 ba1.5k sqft252 7th Ave APT 3F, New York, NY 10001Off Market
Nearby schools
GreatSchools rating
- 9/10PS 11 Sarah J Garnett Elementary School (The)Grades: PK-5Distance: 0.3 mi
- 8/10Jhs 104 Simon BaruchGrades: 6-8Distance: 1 mi
- 4/10The High School of Fashion IndustriesGrades: 9-12Distance: 0.1 mi
