Welcome Home to 252 Activa Avenue! This beautiful freehold 2-storey townhome is nestled in the highly sought-after Laurentian West neighbourhood. With 3 bedrooms and 2 bathrooms, this home is perfect for first-time buyers, young families, or those looking to downsize. Step inside and be greeted by a bright foyer with soaring ceilings and convenient direct access to the attached garage. The open-concept main floor features a spacious kitchen with ample storage and counter space, an island with seating for two, a dining area, and a bright living room with a gas fireplace—perfect for cozy winter nights. Sliding glass doors lead to the fully fenced backyard, an ideal space for summer barbecues and outdoor entertaining. The main floor is complete with a 2-piece powder room. Upstairs, you'll find three spacious bedrooms and a 4-piece bathroom, offering plenty of space for the whole family. The fully finished basement provides a large rec-room, perfect for a home office, playroom, or additional living space. This move-in-ready home is in a prime location—WT Townshend Public School is just across the street, and you're within walking distance to other great schools, parks, and shopping. Plus, with easy access to the expressway, commuting is a breeze. With no condo fees, a fantastic location, and a move-in-ready design, this home won’t last long! Book your private showing today!
Sold for $645,000
C$645,000
252 Activa Ave, Kitchener, ON N2E 3T9
3beds
1,176sqft
Row/Townhouse, Residential
Built in 2000
-- sqft lot
$-- Zestimate®
C$548/sqft
C$2,629 Estimated rent
Home value
Not available
Estimated sales range
Not available
Not available
Owner options
List your home for rent
C$2,629/mo
Rent Zestimate®
Find your next renter with Zillow Rental Manager. Plus, with online applications, you can quickly screen prospective tenants – for free.
C$2,629/mo
Rent Zestimate®
Refinance and save
C$2,727/mo
Est. payment
Refinancing to a lower rate could help reduce your monthly payments and save thousands over the life of the loan.
C$2,727/mo
Est. payment
Explore your selling options
Work with a Zillow partner agent
Leverage their expertise and Zillow's premium Showcase listings to get your home seen by more buyers.
Get startedList with your own agent
Get your home in front of millions of buyers by listing it on Zillow.
Learn how to do itSell it yourself
Take full control of how buyers see your home on Zillow by listing For Sale by Owner (FSBO).
List your homeWhat's special
Attached garageOpen-concept main floorDining areaThree spacious bedrooms
Zillow last checked:
Listing updated:
Listed by:
Joshua Damaren, Salesperson,
Flux Realty
Source: ITSO,MLS®#: 40697953Originating MLS®#: Cornerstone Association of REALTORS®
Facts & features
Interior
Bedrooms & bathrooms
- Bedrooms: 3
- Bathrooms: 2
- Full bathrooms: 1
- 1/2 bathrooms: 1
- Main level bathrooms: 1
Bedroom
- Level: Second
Bedroom
- Level: Second
Other
- Level: Second
Bathroom
- Features: 4-Piece
- Level: Second
Bathroom
- Features: 2-Piece
- Level: Main
Dining room
- Level: Main
Kitchen
- Level: Main
Living room
- Level: Main
Recreation room
- Level: Basement
Utility room
- Level: Basement
Heating
- Forced Air, Natural Gas
Cooling
- Central Air
Appliances
- Included: Water Heater, Dishwasher, Dryer, Range Hood, Refrigerator, Stove, Washer
Features
- Basement: Full,Finished
- Has fireplace: No
Interior area
- Total structure area: 1,662
- Total interior livable area: 1,176 sqft
- Finished area above ground: 1,176
- Finished area below ground: 486
Property
Parking
- Total spaces: 2
- Parking features: Attached Garage, Asphalt, Private Drive Single Wide
- Attached garage spaces: 1
- Uncovered spaces: 1
Features
- Patio & porch: Deck
- Fencing: Full
- Frontage type: North
- Frontage length: 18.04
Lot
- Features: Urban, Rectangular, Highway Access, Library, Major Highway, Park, Place of Worship, Playground Nearby, Public Transit, Rec./Community Centre, School Bus Route, Schools, Trails
Details
- Parcel number: 227271045
- Zoning: R6
Construction
Type & style
- Home type: Townhouse
- Architectural style: Two Story
- Property subtype: Row/Townhouse, Residential
- Attached to another structure: Yes
Materials
- Brick, Vinyl Siding
- Foundation: Poured Concrete
- Roof: Asphalt Shing
Condition
- 16-30 Years
- New construction: No
- Year built: 2000
Utilities & green energy
- Sewer: Sewer (Municipal)
- Water: Municipal
Community & HOA
Location
- Region: Kitchener
Financial & listing details
- Price per square foot: C$548/sqft
- Annual tax amount: C$3,398
- Date on market: 2/11/2025
- Inclusions: Dishwasher, Dryer, Range Hood, Refrigerator, Stove, Washer
Price history
| Date | Event | Price |
|---|---|---|
| 4/25/2025 | Sold | C$645,000+7.5%C$548/sqft |
Source: ITSO #40697953 Report a problem | ||
| 2/12/2025 | Listed for sale | C$599,900C$510/sqft |
Source:  TRREB #X11968036 Report a problem TRREB #X11968036 Report a problem | ||
Public tax history
Tax history is unavailable.
Neighborhood: Laurentian West
Nearby homes
- C$---- bd-- ba-- sqft244 Activa Ave, Kitchener, ON N2E3T9Off Market
- C$---- bd-- ba-- sqft305 Activa Ave, Kitchener, ON N2E3V2Off Market
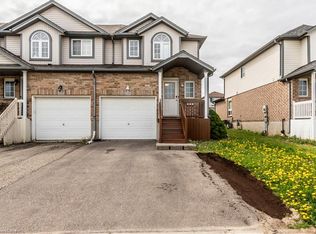
- C$670,5003 bd2 ba1.2k sqft230 Activa Ave, Kitchener, ON N2E3T8Sold

- C$640,0003 bd2 ba1.3k sqft228 Activa Ave, Kitchener, ON N2E3T8Sold
- C$688,0003 bd2 ba1.2k sqft141 Mountain Laurel Cres, Kitchener, ON N2E3T9Sold
- C$--3 bd2 ba1.4k sqft98 Mountain Laurel Cres, Kitchener, ON N2E3W8Off Market
- C$3,2003 bd4 ba-- sqft11 Berry Moss St, Kitchener, ON N2E3V1For Rent
- C$2,5003 bd2 ba-- sqft300 Activa Ave, Kitchener, ON N2E3V1For Rent
Nearby schools
GreatSchools rating
No schools nearby
We couldn't find any schools near this home.
Schools provided by the listing agent
- Elementary: John Sweeney Elementary, W.T. Townshend P.S.
- High: St. Mary's Secondary School, Forest Heights C.I.
Source: ITSO. This data may not be complete. We recommend contacting the local school district to confirm school assignments for this home.
Nearby cities
Nearby neighborhoods
Nearby zip codes
Other Kitchener Topics
