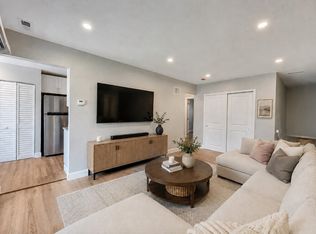
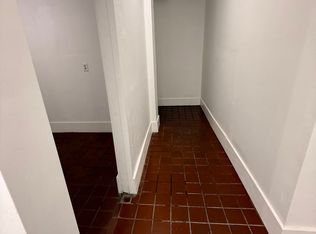
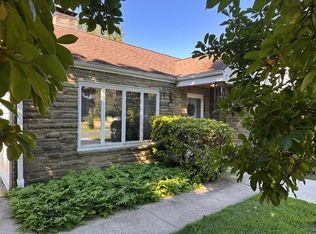
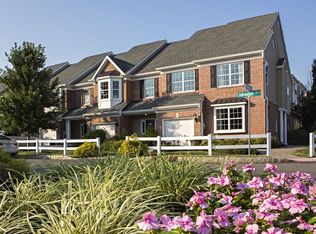
Welcome home to this beautifully updated end-unit condo in the sought-after Andover Glen section of Foxmoor in Robbinsville. This 2-bedroom, 1-bath home is ideally situated beside open green space, offering added privacy and serene surroundings within a charming community setting. Step inside to a welcoming two-story foyer with a convenient coat closet before heading upstairs to the bright and spacious main living area. Recently renovated, the home features new luxury vinyl flooring throughout the common areas, fresh paint, and granite countertops, creating a fresh and move-in-ready feel. The open-concept floor plan is perfect for both everyday living and entertaining, highlighted by soaring cathedral ceilings that make the space feel bright and airy. The dining area opens to a private deck an ideal spot for morning coffee, outdoor dining, or relaxing at the end of the day. The generously sized primary bedroom features a large walk-in closet and direct access to the full bath. A separate laundry/utility room provides additional storage and functionality. Located in the highly regarded Robbinsville school district and just minutes from major highways, public transportation, shopping, dining, and everyday conveniences, this home offers a wonderful combination of updates, comfort, convenience, and location. Don't miss the opportunity to make this move-in-ready home your own!
Apartment for rent
$2,400/moFees may apply
252 Andover Pl, Robbinsville, NJ 08691
2beds
1,080sqft
Price may not include required fees and charges. Learn more|
Apartment
Available now
Cats, dogs OK
Air conditioner, central air, electric
In unit laundry
Parking lot parking
Central, electric, forced air, natural gas, wood
What's special
Soaring cathedral ceilingsBeside open green spaceBeautifully updated end-unit condoFresh paintLarge walk-in closetConvenient coat closetGenerously sized primary bedroom
- 3 days |
- -- |
- -- |
Zillow last checked:
Listing updated:
Travel times

Let’s turn your rent into credit progress
Build credit history with every on-time payment and get credit for the payment you’re already making.
Facts & features
Interior
Bedrooms & bathrooms
- Bedrooms: 2
- Bathrooms: 1
- Full bathrooms: 1
Heating
- Central, Electric, Forced Air, Natural Gas, Wood
Cooling
- Air Conditioner, Central Air, Electric
Appliances
- Included: Dishwasher, Dryer, Gas Water Heater, Range, Refrigerator, Washer
- Laundry: In Unit, Main Level
Features
- Cathedral Ceiling(s), Eat-in Kitchen, Walk In Closet
- Flooring: Carpet, Tile/Brick, Wood
- Has fireplace: Yes
Interior area
- Total interior livable area: 1,080 sqft
Property
Parking
- Parking features: Parking Lot
- Details: Contact manager
Features
- Patio & porch: Patio
- Exterior features: Balcony, Tennis Court(s)
- Pool features: Community, Pool
Details
- Additional structures: Tennis Court(s)
- Parcel number: 120000500000002502C252
Construction
Type & style
- Home type: Apartment
- Architectural style: Colonial
- Property subtype: Apartment
Materials
- Roof: Shake Shingle
Condition
- Year built: 1987
Building
Management
- Pets allowed: Yes
Community & HOA
Community
- Features: Clubhouse, Pool, Sidewalks, Street Lights, Tennis Court(s)
HOA
- Amenities included: Clubhouse, Tennis Court(s)
Location
- Region: Robbinsville
Financial & listing details
- Lease term: Contact For Details
Nearby apartments for rent


Price history
| Date | Event | Price |
|---|---|---|
| 9/13/2026 | Listed for rent | $2,400+45.5%$2/sqft |
Source: Bright MLS #NJME2083666 Report a problem | ||
| 9/9/2026 | Sold | $317,000-5.3%$294/sqft |
Source:  Bright MLS #NJME2076228 Report a problem Bright MLS #NJME2076228 Report a problem | ||
| 7/20/2026 | Pending sale | $334,900$310/sqft |
Source: Bright MLS #NJME2076228 Report a problem | ||
| 7/14/2026 | Contingent | $334,900$310/sqft |
Source: Bright MLS #NJME2076228 Report a problem | ||
| 6/28/2026 | Price change | $334,900-1.5%$310/sqft |
Source: Bright MLS #NJME2076228 Report a problem | ||
| 5/26/2026 | Listed for sale | $339,900+68.3%$315/sqft |
Source: Bright MLS #NJME2076228 Report a problem | ||
| 3/7/2018 | Listing removed | $1,650$2/sqft |
Source: Zillow Rental Network Report a problem | ||
| 1/30/2018 | Listed for rent | $1,650$2/sqft |
Source: Zillow Rental Network Report a problem | ||
| 10/6/2017 | Listing removed | $1,650$2/sqft |
Source: Zillow Rental Network Report a problem | ||
| 10/1/2017 | Listed for rent | $1,650$2/sqft |
Source: Zillow Rental Network Report a problem | ||
| 8/15/2005 | Sold | $202,000+32.9%$187/sqft |
Source: Public Record Report a problem | ||
| 9/5/2003 | Sold | $152,000+70.8%$141/sqft |
Source: Public Record Report a problem | ||
| 6/4/1999 | Sold | $89,000$82/sqft |
Source: Public Record Report a problem | ||
Neighborhood: 08691
Nearby schools
GreatSchools rating
- 8/10Pond Road Middle SchoolGrades: PK,5-8Distance: 0.4 mi
- 7/10Robbinsville High SchoolGrades: 9-12Distance: 0.8 mi
- 7/10Sharon Elementary SchoolGrades: PK-4Distance: 3.4 mi