Charming estate home in one of Smyrna's most sought-after locations!!! This 3-bedroom, 2-bath brick ranch offers timeless character, a welcoming layout, and the kind of warmth that makes a house feel like home. Step inside to a spacious and inviting living room featuring hardwood floors, vaulted ceilings with exposed beams, and a cozy fireplace that beautifully anchors the space. The functional floor plan offers comfortable, spacious bedrooms, including a primary bedroom with its own private bath, a thoughtful update that adds both convenience and privacy. The bright and charming kitchen features painted cabinetry, light designer countertops, tile backsplash, and white appliances, creating a cheerful space for everyday living. Perfectly placed above the kitchen sink, is a window that frames a peaceful view of the beautifully landscaped backyard, allowing natural light to pour in. Just off the kitchen, the adjoining dining area offers an inviting place to gather for family dinners, holiday meals, casual conversations, and meaningful moments around the table. And let's not forget the convenient laundry/mudroom space off the kitchen, adding the everyday functionality every home needs. The spacious unfinished basement provides excellent storage, workshop space, or future expansion potential. Outside, the property truly shines with an expansive front yard and a private backyard retreat surrounded by mature trees and established landscaping, perfect for gardening, family entertaining, pets, play, or simply enjoying peaceful outdoor living. Lovingly cared for over the years, the home has also benefited from several improvements, including a new roof, AC replacement, newer furnace, newer refrigerator, updated interior doors, faucets, exterior paint, and additional repairs and updates throughout. Filled with warmth, character, and possibility, this estate home offers a special opportunity near shopping, dining, parks, major highways, and sought-after Smyrna-area schools. A home with this much heart, setting, and potential is one you don't want to miss. Schedule your private tour today!!!
Closed
$407,500
252 Angla Dr SE, Smyrna, GA 30082
3beds
1,600sqft
Single Family Residence
Built in 1969
10,018 Square Feet Lot
$404,600 Zestimate®
$255/sqft
$2,536 Estimated rent
Home value
$404,600
$376,000 - $433,000
$2,536/mo
Zestimate® history
Owner options
List your home for rent
$2,536/mo
Rent Zestimate®
Find your next renter with Zillow Rental Manager. Plus, with online applications, you can quickly screen prospective tenants – for free.
$2,536/mo
Rent Zestimate®
Refinance and save
$2,613/mo
Est. payment
Refinancing to a lower rate could help reduce your monthly payments and save thousands over the life of the loan.
$2,613/mo
Est. payment
Explore your selling options
Work with a Zillow partner agent
Leverage their expertise and Zillow's premium Showcase listings to get your home seen by more buyers.
Get startedList with your own agent
Get your home in front of millions of buyers by listing it on Zillow.
Learn how to do itSell it yourself
Take full control of how buyers see your home on Zillow by listing For Sale by Owner (FSBO).
List your homeWhat's special
Zillow last checked:
Listing updated:
Listed by:
LaShawn Halimon lashawnhalimon73@gmail.com,
Maximum One Grt. Atl. REALTORS
Bought with:
Sabrina Vera, 364234
Atlanta Communities
Source: GAMLS,MLS#: 10797445
Facts & features
Interior
Bedrooms & bathrooms
- Bedrooms: 3
- Bathrooms: 2
- Full bathrooms: 2
- Main level bathrooms: 2
- Main level bedrooms: 3
Rooms
- Room types: Family Room, Other
Dining room
- Features: Separate Room
Kitchen
- Features: Solid Surface Counters
Heating
- Other
Cooling
- Central Air
Appliances
- Included: Dishwasher, Gas Water Heater, Microwave, Refrigerator, Oven, Cooktop
- Laundry: Mud Room
Features
- Beamed Ceilings, Vaulted Ceiling(s), Other, Master On Main Level, Tile Bath
- Flooring: Hardwood, Tile
- Basement: Daylight,Exterior Entry,Interior Entry,Unfinished
- Number of fireplaces: 1
- Fireplace features: Family Room
- Common walls with other units/homes: No Common Walls
Interior area
- Total structure area: 1,600
- Total interior livable area: 1,600 sqft
- Finished area above ground: 1,600
- Finished area below ground: 0
Property
Parking
- Total spaces: 3
- Parking features: Carport, Kitchen Level
- Has carport: Yes
Accessibility
- Accessibility features: Accessible Full Bath, Accessible Entrance, Accessible Hallway(s), Accessible Kitchen
Features
- Levels: One
- Stories: 1
- Patio & porch: Porch
- Exterior features: Garden, Other
- Has view: Yes
- View description: City
Lot
- Size: 10,018 Square Feet
- Features: Level, Other
Details
- Additional structures: Other
- Parcel number: 17024000180
- Special conditions: As Is,Estate Owned
Construction
Type & style
- Home type: SingleFamily
- Architectural style: Ranch
- Property subtype: Single Family Residence
Materials
- Brick
- Foundation: Block
- Roof: Composition
Condition
- Resale
- New construction: No
- Year built: 1969
Utilities & green energy
- Electric: 220 Volts
- Sewer: Septic Tank
- Water: Public
- Utilities for property: Cable Available, Electricity Available, Natural Gas Available, Phone Available, Sewer Available, Water Available, High Speed Internet
Community & HOA
Community
- Features: Street Lights
- Security: Smoke Detector(s)
- Subdivision: CONCORD VILLAGE
HOA
- Has HOA: No
- Services included: None
Location
- Region: Smyrna
Financial & listing details
- Price per square foot: $255/sqft
- Tax assessed value: $383,970
- Annual tax amount: $850
- Date on market: 7/1/2026
- Cumulative days on market: 5 days
- Listing agreement: Exclusive Right To Sell
- Listing terms: Cash,Conventional,FHA,VA Loan
- Electric utility on property: Yes
Price history
| Date | Event | Price |
|---|---|---|
| 7/24/2026 | Sold | $407,500-0.6%$255/sqft |
Source:  GAMLS #10797445 Report a problem GAMLS #10797445 Report a problem | ||
| 7/6/2026 | Pending sale | $409,900$256/sqft |
Source: GAMLS #10797445 Report a problem | ||
| 7/2/2026 | Listed for sale | $409,900$256/sqft |
Source: GAMLS #10797445 Report a problem | ||
Public tax history
| Year | Property taxes | Tax assessment |
|---|---|---|
| 2024 | $3,538 +27.9% | $153,588 +7.4% |
| 2023 | $2,766 -0.5% | $143,028 +21.6% |
| 2022 | $2,779 +9.4% | $117,596 +10.2% |
| 2021 | $2,540 +9.7% | $106,700 +10.6% |
| 2020 | $2,315 +20.1% | $96,432 +22.5% |
| 2019 | $1,928 +206.5% | $78,720 |
| 2018 | $629 | $78,720 +13% |
| 2017 | $629 +18.2% | $69,668 |
| 2016 | $532 +0.1% | $69,668 +19.6% |
| 2015 | $531 -62.2% | $58,236 +3.6% |
| 2014 | $1,407 -0.8% | $56,192 |
| 2013 | $1,419 -0.8% | $56,192 |
| 2012 | $1,431 -6.3% | $56,192 -6.7% |
| 2011 | $1,526 +5.4% | $60,196 |
| 2010 | $1,448 | $60,196 |
| 2009 | $1,448 +13.3% | $60,196 |
| 2006 | $1,278 -0.5% | $60,196 |
| 2005 | $1,284 +282.2% | $60,196 +6.5% |
| 2004 | $336 | $56,524 |
| 2003 | $336 -0.4% | $56,524 |
| 2002 | $337 -1.6% | $56,524 +23.1% |
| 2001 | $343 -4.2% | $45,924 +2.6% |
| 2000 | $358 | $44,750 |
Find assessor info on the county website
Neighborhood: 30082
Nearby homes
- $366,6003 bd1 ba1.5k sqft254 Angla Dr SE, Smyrna, GA 30082Off Market
- $412,8004 bd2 ba1.7k sqft250 Angla Dr SE, Smyrna, GA 30082Off Market
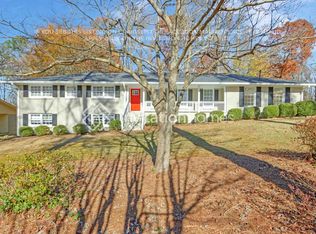
- $479,8004 bd2 ba2.3k sqft3844 Dora Dr SE, Smyrna, GA 30082Off Market
- $694,8004 bd3 ba3.6k sqft256 Angla Dr SE, Smyrna, GA 30082Off Market
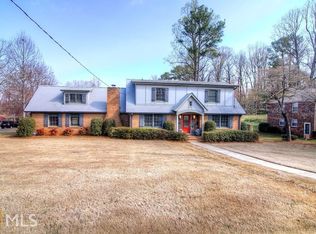
- $483,5004 bd2 ba2.1k sqft3841 White Haven Dr SE, Smyrna, GA 30082Off Market
- $430,6003 bd2 ba1.5k sqft251 Angla Dr SE, Smyrna, GA 30082Off Market
- $522,1003 bd2 ba2.3k sqft3834 Dora Dr SE, Smyrna, GA 30082Off Market
- $683,8005 bd4 ba3k sqft249 Angla Dr SE, Smyrna, GA 30082Off Market
Nearby schools
GreatSchools rating
- 8/10King Springs Elementary SchoolGrades: PK-5Distance: 1.7 mi
- 6/10Griffin Middle SchoolGrades: 6-8Distance: 1.8 mi
- 6/10Campbell High SchoolGrades: 9-12Distance: 2.5 mi
Schools provided by the listing agent
- Elementary: King Springs
- Middle: Griffin
- High: Campbell
Source: GAMLS. This data may not be complete. We recommend contacting the local school district to confirm school assignments for this home.
Get a cash offer in 3 minutes
Find out how much your home could sell for in as little as 3 minutes with a no-obligation cash offer.
Estimated market value
$404,600
Get a cash offer in 3 minutes
Find out how much your home could sell for in as little as 3 minutes with a no-obligation cash offer.
Estimated market value
$404,600
- Georgia
- Cobb County
- Smyrna
- 30082
- 252 Angla Dr SE
