**** Multiple offers received. Please submit highest and best offer by 5:00 pm Sunday 3/22 *** Prepare to be "wowed" the moment you see this beautiful renovated ranch! Beginning with a stunning facade and amazing fenced 1/3 acre park-like private yard, this is a special home. The home was completely rehabbed in 2021 and features 4/5 bedrooms and 3.5 baths. Inside you will find designer touches everywhere, including grass cloth and eclectic wallpaper, vaulted beamed ceiling, oversized statement lighting, beautiful neutral flooring & window treatments. Kitchen is stunning, with oversized island, stainless steel appliances, a plethora of storage, beverage center with open shelving, and views of the expansive backyard. The floor plan is perfect for those who embrace an open floor plan yet want their sleeping area private and separate. Adorable Primary bedroom is complete with tray ceiling and stunning light fixture, and also has ensuite bath with step-in shower and double vanity. The basement is finished with Rec Room, Sauna, full bath, and 5th bedroom (or exercise room). Additional features are Mud Room with bench storage and built-ins, electric fireplace in living room, & custom closets. The large custom deck is perfect for entertaining, with plenty of space for outdoor furniture and a grill. HUGE fenced-in backyard is ideal for private outdoor living and/or entertaining with lots of mature trees. The sauna has never been used. Downtown Clarendon Hills and Metra is .4 mile away, a commuter's dream! Steeves Park is down the street. Excellent schools and the community pool are also nearby. Bus to Hinsdale Central high school. Clarendon Hills is an adorable community with an eclectic mix of homes, offering convenience and access to local amenities in an idyllic setting. Do not miss!
Closed
$976,000
252 Ann St, Clarendon Hills, IL 60514
4beds
2,800sqft
Single Family Residence
Built in 1954
0.34 Acres Lot
$-- Zestimate®
$349/sqft
$5,796 Estimated rent
Home value
Not available
Estimated sales range
Not available
$5,796/mo
Zestimate® history
Owner options
List your home for rent
$5,796/mo
Rent Zestimate®
Find your next renter with Zillow Rental Manager. Plus, with online applications, you can quickly screen prospective tenants – for free.
$5,796/mo
Rent Zestimate®
Refinance and save
$6,897/mo
Est. payment
Refinancing to a lower rate could help reduce your monthly payments and save thousands over the life of the loan.
$6,897/mo
Est. payment
Explore your selling options
Work with a Zillow partner agent
Leverage their expertise and Zillow's premium Showcase listings to get your home seen by more buyers.
Get startedList with your own agent
Get your home in front of millions of buyers by listing it on Zillow.
Learn how to do itSell it yourself
Take full control of how buyers see your home on Zillow by listing For Sale by Owner (FSBO).
List your homeWhat's special
Designer touches everywhereAdorable primary bedroomOversized islandStunning light fixtureLots of mature treesOpen floor planStunning facade
Zillow last checked:
Listing updated:
Listed by:
Susan Hoerster 630-935-5956,
L.W. Reedy Real Estate
Bought with:
Sarah Robins
Rothman Real Estate
Source: MRED as distributed by MLS GRID,MLS#: 12580583
Facts & features
Interior
Bedrooms & bathrooms
- Bedrooms: 4
- Bathrooms: 4
- Full bathrooms: 3
- 1/2 bathrooms: 1
Rooms
- Room types: Mud Room, Office, Deck, Utility Room-Lower Level, Other Room
Primary bedroom
- Features: Flooring (Hardwood), Window Treatments (Blinds), Bathroom (Full, Double Sink)
- Level: Main
- Area: 143 Square Feet
- Dimensions: 13X11
Bedroom 2
- Features: Flooring (Hardwood), Window Treatments (Blinds)
- Level: Main
- Area: 99 Square Feet
- Dimensions: 11X9
Bedroom 3
- Features: Flooring (Hardwood), Window Treatments (Blinds)
- Level: Main
- Area: 100 Square Feet
- Dimensions: 10X10
Bedroom 4
- Features: Flooring (Hardwood), Window Treatments (Blinds)
- Level: Main
- Area: 130 Square Feet
- Dimensions: 13X10
Deck
- Features: Flooring (Hardwood)
- Level: Main
- Area: 442 Square Feet
- Dimensions: 17X26
Dining room
- Features: Flooring (Hardwood), Window Treatments (Blinds)
- Level: Main
- Dimensions: COMBO
Family room
- Features: Flooring (Carpet), Window Treatments (Blinds)
- Level: Lower
- Area: 448 Square Feet
- Dimensions: 14X32
Kitchen
- Features: Kitchen (Island, Custom Cabinetry, Granite Counters), Flooring (Hardwood)
- Level: Main
- Area: 198 Square Feet
- Dimensions: 11X18
Laundry
- Level: Lower
- Area: 81 Square Feet
- Dimensions: 9X9
Living room
- Features: Flooring (Hardwood), Window Treatments (Blinds)
- Level: Main
- Area: 396 Square Feet
- Dimensions: 22X18
Mud room
- Features: Flooring (Hardwood)
- Level: Main
- Area: 50 Square Feet
- Dimensions: 5X10
Office
- Features: Flooring (Carpet), Window Treatments (Blinds)
- Level: Lower
- Area: 132 Square Feet
- Dimensions: 11X12
Other
- Level: Lower
- Area: 72 Square Feet
- Dimensions: 8X9
Other
- Level: Lower
- Area: 90 Square Feet
- Dimensions: 9X10
Heating
- Natural Gas
Cooling
- Central Air
Appliances
- Included: Microwave, Dishwasher, Refrigerator, Washer, Dryer, Stainless Steel Appliance(s), Wine Refrigerator, Cooktop, Range Hood, Humidifier
- Laundry: Sink
Features
- Cathedral Ceiling(s), Sauna, 1st Floor Bedroom, 1st Floor Full Bath, Beamed Ceilings, Open Floorplan, Dining Combo, Granite Counters
- Flooring: Hardwood
- Windows: Window Treatments
- Basement: Finished,Exterior Entry,Rec/Family Area,Storage Space,Walk-Up Access,Daylight
- Attic: Unfinished
- Number of fireplaces: 1
- Fireplace features: Electric, Family Room
Interior area
- Total structure area: 2,849
- Total interior livable area: 2,800 sqft
- Finished area below ground: 1,000
Property
Parking
- Total spaces: 5.5
- Parking features: Asphalt, Garage Door Opener, Garage, Yes, Garage Owned, Attached, Driveway, Owned
- Attached garage spaces: 1.5
- Has uncovered spaces: Yes
Accessibility
- Accessibility features: No Disability Access
Features
- Stories: 1
- Patio & porch: Deck, Porch
- Fencing: Fenced
Lot
- Size: 0.34 Acres
- Dimensions: 75 X 200
- Features: Wooded, Mature Trees
Details
- Parcel number: 0911316019
- Special conditions: None
- Other equipment: Sump Pump, Air Purifier
Construction
Type & style
- Home type: SingleFamily
- Architectural style: Ranch
- Property subtype: Single Family Residence
Materials
- Vinyl Siding, Frame
- Foundation: Concrete Perimeter
- Roof: Asphalt
Condition
- New construction: No
- Year built: 1954
Details
- Builder model: Ranch
Utilities & green energy
- Electric: Circuit Breakers
- Sewer: Public Sewer, Storm Sewer
- Water: Lake Michigan, Public
Community & HOA
Community
- Features: Park, Street Lights, Street Paved
- Security: Security System
HOA
- Services included: None
Location
- Region: Clarendon Hills
Financial & listing details
- Price per square foot: $349/sqft
- Tax assessed value: $266,717
- Annual tax amount: $15,434
- Date on market: 3/18/2026
- Listing terms: Cash
- Ownership: Fee Simple
Price history
| Date | Event | Price |
|---|---|---|
| 4/22/2026 | Sold | $976,000+1.8%$349/sqft |
Source:  MRED as distributed by MLS GRID #12580583 Report a problem MRED as distributed by MLS GRID #12580583 Report a problem | ||
| 4/13/2026 | Pending sale | $959,000$343/sqft |
Source: MRED as distributed by MLS GRID #12580583 Report a problem | ||
| 3/22/2026 | Contingent | $959,000$343/sqft |
Source: MRED as distributed by MLS GRID #12580583 Report a problem | ||
| 3/18/2026 | Listed for sale | $959,000+11.5%$343/sqft |
Source: MRED as distributed by MLS GRID #12580583 Report a problem | ||
| 4/6/2023 | Sold | $860,000+7.5%$307/sqft |
Source: MRED as distributed by MLS GRID #11728737 Report a problem | ||
| 3/6/2023 | Contingent | $799,900$286/sqft |
Source: MRED as distributed by MLS GRID #11728737 Report a problem | ||
| 3/2/2023 | Listed for sale | $799,900+8.7%$286/sqft |
Source: MRED as distributed by MLS GRID #11728737 Report a problem | ||
| 11/30/2021 | Listing removed | -- |
Source:  HomeSmart Report a problem HomeSmart Report a problem | ||
| 10/23/2021 | Listed for sale | $736,000+3.4%$263/sqft |
Source: HomeSmart #11195426 Report a problem | ||
| 10/22/2021 | Sold | $712,000+0.7%$254/sqft |
Source: HomeSmart Intl Solds #11220403_60514 Report a problem | ||
| 9/29/2021 | Pending sale | $707,000-3.9%$253/sqft |
Source: MRED as distributed by MLS GRID #11220403 Report a problem | ||
| 9/20/2021 | Listed for sale | $736,000+4.1%$263/sqft |
Source: HomeSmart #11195426 Report a problem | ||
| 9/20/2021 | Contingent | $707,000$253/sqft |
Source: MRED as distributed by MLS GRID #11220403 Report a problem | ||
| 9/16/2021 | Price change | $707,000-3.9%$253/sqft |
Source: MRED as distributed by MLS GRID #11220403 Report a problem | ||
| 8/20/2021 | Listed for sale | $736,000+145.3%$263/sqft |
Source: MRED as distributed by MLS GRID #11195426 Report a problem | ||
| 1/20/2021 | Sold | $300,000-14.3%$107/sqft |
Source: Public Record Report a problem | ||
| 12/9/2020 | Pending sale | $349,900$125/sqft |
Source: Sebastian Co. Real Estate #10944562 Report a problem | ||
| 12/1/2020 | Price change | $349,900-7.7%$125/sqft |
Source: Sebastian Co. Real Estate #10944562 Report a problem | ||
| 11/2/2020 | Price change | $379,000-1.6%$135/sqft |
Source: Sebastian Co. Real Estate #10901827 Report a problem | ||
| 10/19/2020 | Listed for sale | $385,000$138/sqft |
Source: Sebastian Co. Real Estate #10901827 Report a problem | ||
| 10/18/2020 | Pending sale | $385,000$138/sqft |
Source: Sebastian Co. Real Estate #10901827 Report a problem | ||
| 10/10/2020 | Listed for sale | $385,000$138/sqft |
Source: Sebastian Co. Real Estate #10901827 Report a problem | ||
Public tax history
| Year | Property taxes | Tax assessment |
|---|---|---|
| 2024 | $15,434 +6.9% | $266,717 +8.8% |
| 2023 | $14,431 +3.5% | $245,190 +3.1% |
| 2022 | $13,945 +26.3% | $237,920 +27.2% |
| 2021 | $11,040 +50.4% | $187,060 +2% |
| 2020 | $7,342 -3.6% | $183,360 |
| 2019 | $7,619 +3.4% | -- |
| 2018 | $7,366 -0.4% | $160,890 +3.9% |
| 2017 | $7,399 -3% | $154,820 +4.8% |
| 2016 | $7,624 -11.8% | $147,750 +6.3% |
| 2015 | $8,643 -1.2% | $139,000 +2.8% |
| 2014 | $8,745 +1.9% | $135,150 +0.5% |
| 2013 | $8,579 +3.2% | $134,520 -4.3% |
| 2012 | $8,310 +4.6% | $140,580 -6.1% |
| 2011 | $7,943 -7.3% | $149,710 -15.9% |
| 2010 | $8,566 +3.2% | $177,910 -5.8% |
| 2009 | $8,299 +3.7% | $188,840 |
| 2008 | $8,000 +3.3% | $188,840 +5.9% |
| 2007 | $7,744 +3.9% | $178,310 +8% |
| 2006 | $7,450 +4.5% | $165,100 +7.7% |
| 2005 | $7,127 -2.2% | $153,290 +7% |
| 2004 | $7,288 +10.2% | $143,260 +10% |
| 2003 | $6,615 +11.5% | $130,230 +17.4% |
| 2002 | $5,933 +9.8% | $110,930 +6.8% |
| 2001 | $5,404 +10.7% | $103,910 +13.2% |
| 2000 | $4,881 | $91,780 |
Find assessor info on the county website
Neighborhood: 60514
Nearby homes
- $751,1003 bd2 ba1 sqft250 Ann St, Clarendon Hills, IL 60514Off Market
- $965,8004 bd3 ba2.2k sqft254 Ann St, Westmont, IL 60514Off Market
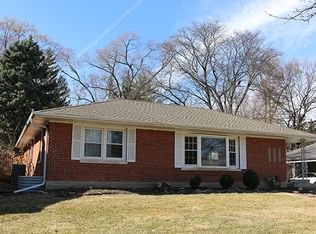
- $849,5004 bd3 ba2.2k sqft254 Ann St, Clarendon Hills, IL 60514Off Market
- $1,430,4004 bd2 ba2.9k sqft248 Ann St, Clarendon Hills, IL 60514Off Market
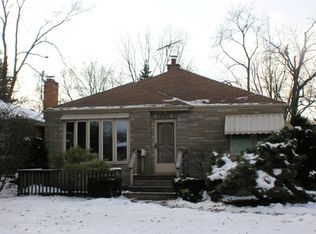
- $1,058,3005 bd4 ba3.2k sqft256 Ann St, Clarendon Hills, IL 60514Off Market
- $1,549,3005 bd6 ba4.1k sqft260 Ann St, Clarendon Hills, IL 60514Off Market
- $903,300-- bd2 ba1.5k sqft244 Ann St, Clarendon Hills, IL 60514Off Market
- $1,128,800-- bd2 ba3.2k sqft235 Powell St, Clarendon Hills, IL 60514Off Market
Nearby schools
GreatSchools rating
- 9/10Walker SchoolGrades: K-5Distance: 0.4 mi
- 8/10Clarendon Hills Middle SchoolGrades: 6-8Distance: 0.9 mi
- 9/10Hinsdale Central High SchoolGrades: 9-12Distance: 0.9 mi
Schools provided by the listing agent
- Elementary: Walker Elementary School
- Middle: Clarendon Hills Middle School
- High: Hinsdale Central High School
- District: 181
Source: MRED as distributed by MLS GRID. This data may not be complete. We recommend contacting the local school district to confirm school assignments for this home.


Get pre-qualified for a loan
At Zillow Home Loans, we can pre-qualify you in as little as 5 minutes with no impact to your credit score.An equal housing lender. NMLS #10287.
Nearby cities
Nearby zip codes
Other Clarendon Hills Topics
