Terrific NEW LISTING in Avon's Austin Lakes Subdivision. 3 Bedrooms, 2 Full Baths & numerous recent updates. This is a 1 owner home that has been meticulously maintained & has never been offered "for sale" in the past. Immediate occupancy. Assessor reflects 1358 SqFt, but possibly Larger. New Heat Pump in 2023; New CA Air Handler in 2024; New Water Heater in 2023. Remaining transferable warranties on HVAC, Air Handler & Water Heater! Two Full bathrooms have been updated (date unknown). Tiled Showers & Floor, Newer Vanities & Updated Faucets, Countertops & Fixtures. Great "Open floor plan" featuring spacious bedrooms, a large great room, a formal dining area, a wonderful kitchen that offers a breakfast bar & pantry, an electric range/oven, dishwasher, disposal, microwave, a stainless refrigerator & abundant cabinet/counter space. The laundry room includes a Whirlpool washer/dryer, a water softener & security alarm. Updated "French Double Door" style patio doors and storm doors. They provide tremendous interior light from the outside when open. Great Feature! Many updated brushed nickle style handles & lighting fixtures. The Backyard patio is perfect for relaxation, cookouts & overlooks a beautiful yard that is perfect for children and pets to play. This wonderful home is located very close to the fitness trail for walkers & joggers, & provides great access to the neighborhood's basketball court for sports enthusiasts. Just minutes to shopping, entertainment venues & downtown Indy and travel routes N, S, E, & W.. Property (yard, home and mechanicals) have been very well maintained for years with previous professional service contracts. This is the perfect home for new homeowners seeking a great value, or for someone seeking a well maintained home with lower maintence living as an option to renting. Shake tab style roof looks newer but unknown. Check it Out. Property is being sold in an estate but is not being offered as a rental.
Sold
$263,000
252 Austin Dr, Avon, IN 46123
3beds
1,358sqft
Residential, Single Family Residence
Built in 1991
0.26 Acres Lot
$263,100 Zestimate®
$194/sqft
$1,907 Estimated rent
Home value
$263,100
$247,000 - $279,000
$1,907/mo
Zestimate® history
Owner options
List your home for rent
$1,907/mo
Rent Zestimate®
Find your next renter with Zillow Rental Manager. Plus, with online applications, you can quickly screen prospective tenants – for free.
$1,907/mo
Rent Zestimate®
Refinance and save
$1,925/mo
Est. payment
Refinancing to a lower rate could help reduce your monthly payments and save thousands over the life of the loan.
$1,925/mo
Est. payment
Explore your selling options
Work with a Zillow partner agent
Leverage their expertise and Zillow's premium Showcase listings to get your home seen by more buyers.
Get startedList with your own agent
Get your home in front of millions of buyers by listing it on Zillow.
Learn how to do itSell it yourself
Take full control of how buyers see your home on Zillow by listing For Sale by Owner (FSBO).
List your homeWhat's special
Formal dining areaSpacious bedroomsTiled showers and floorLarge great roomWonderful kitchenBreakfast bar and pantry
Zillow last checked:
Listing updated:
Listed by:
Michael Clark 317-340-5812,
F.C. Tucker Company,
Becky Coble 317-340-5811,
F.C. Tucker Company
Bought with:
Roberto Mejia
F.C. Tucker Company
Tania Martinez
F.C. Tucker Company
Source: MIBOR as distributed by MLS GRID,MLS#: 22111543
Facts & features
Interior
Bedrooms & bathrooms
- Bedrooms: 3
- Bathrooms: 2
- Full bathrooms: 2
- Main level bathrooms: 2
- Main level bedrooms: 3
Primary bedroom
- Level: Main
- Area: 182 Square Feet
- Dimensions: 14x13
Bedroom 2
- Level: Main
- Area: 121 Square Feet
- Dimensions: 11x11
Bedroom 3
- Level: Main
- Area: 110 Square Feet
- Dimensions: 11x10
Breakfast room
- Level: Main
- Area: 16 Square Feet
- Dimensions: 4x4
Dining room
- Level: Main
- Area: 168 Square Feet
- Dimensions: 14x12
Foyer
- Level: Main
- Area: 42 Square Feet
- Dimensions: 7x6
Great room
- Level: Main
- Area: 270 Square Feet
- Dimensions: 18x15
Kitchen
- Level: Main
- Area: 198 Square Feet
- Dimensions: 18x11
Laundry
- Level: Main
- Area: 88 Square Feet
- Dimensions: 11x8
Heating
- Electric, Heat Pump
Cooling
- Central Air, Heat Pump
Appliances
- Included: Dishwasher, Dryer, Electric Water Heater, Disposal, Microwave, Electric Oven, Refrigerator, Washer, Water Heater, Water Softener Owned
- Laundry: In Unit, Laundry Room, Main Level
Features
- Attic Access, Breakfast Bar, Entrance Foyer, Eat-in Kitchen, Pantry, Walk-In Closet(s)
- Has basement: No
- Attic: Access Only
Interior area
- Total structure area: 1,358
- Total interior livable area: 1,358 sqft
Property
Parking
- Total spaces: 2
- Parking features: Attached, Concrete, Garage Door Opener
- Attached garage spaces: 2
- Details: Garage Parking Other(Garage Door Opener)
Features
- Levels: One
- Stories: 1
- Patio & porch: Patio
- Has view: Yes
- View description: Neighborhood
Lot
- Size: 0.26 Acres
- Features: Access, Curbs, Sidewalks, Street Lights
Details
- Parcel number: 321001363003000031
- Special conditions: As Is,Defects/None Noted,Estate,Sales Disclosure On File
- Horse amenities: None
Construction
Type & style
- Home type: SingleFamily
- Architectural style: Ranch,Traditional
- Property subtype: Residential, Single Family Residence
Materials
- Vinyl Siding
- Foundation: Block
Condition
- Updated/Remodeled
- New construction: No
- Year built: 1991
Details
- Builder name: Ryland
Utilities & green energy
- Water: Public
- Utilities for property: Electricity Connected, Sewer Connected, Water Connected
Community & HOA
Community
- Security: Security System, Security System Owned, Smoke Detector(s)
- Subdivision: Austin Lakes
HOA
- Has HOA: Yes
- Amenities included: Insurance, Maintenance, Management
- Services included: Entrance Common, Insurance, Maintenance, Management
- HOA fee: $220 annually
Location
- Region: Avon
Financial & listing details
- Price per square foot: $194/sqft
- Tax assessed value: $224,900
- Annual tax amount: $2,354
- Date on market: 7/8/2026
- Cumulative days on market: 6 days
- Electric utility on property: Yes
Price history
| Date | Event | Price |
|---|---|---|
| 7/31/2026 | Sold | $263,000+6.1%$194/sqft |
Source:  MIBOR as distributed by MLS GRID #22111543 Report a problem MIBOR as distributed by MLS GRID #22111543 Report a problem | ||
| 7/15/2026 | Pending sale | $247,900$183/sqft |
Source: MIBOR as distributed by MLS GRID #22111543 Report a problem | ||
| 7/8/2026 | Listed for sale | $247,900$183/sqft |
Source: MIBOR as distributed by MLS GRID #22111543 Report a problem | ||
Public tax history
| Year | Property taxes | Tax assessment |
|---|---|---|
| 2025 | $2,405 +10.4% | $224,900 +4.4% |
| 2024 | $2,179 +2.9% | $215,400 +9.6% |
| 2023 | $2,118 +18.2% | $196,500 +3.8% |
| 2022 | $1,792 +12% | $189,300 +18% |
| 2021 | $1,600 +4.8% | $160,400 +12.3% |
| 2020 | $1,527 +3.4% | $142,800 +5.7% |
| 2019 | $1,476 +22% | $135,100 +4.7% |
| 2018 | $1,210 +1.3% | $129,000 +6.6% |
| 2017 | $1,194 +3.3% | $121,000 +1.3% |
| 2016 | $1,156 +5.4% | $119,400 +8.8% |
| 2014 | $1,097 -0.5% | $109,700 -0.5% |
| 2013 | $1,103 +67.5% | $110,300 +30.7% |
| 2011 | $658 -1.9% | $84,400 |
| 2010 | $671 +17.4% | $84,400 |
| 2009 | $572 -9% | $84,400 +241% |
| 2007 | $628 -11% | $24,750 -69.3% |
| 2006 | $706 | $80,600 +0.1% |
| 2005 | -- | $80,500 |
Find assessor info on the county website
Neighborhood: 46123
Nearby homes
- $263,5003 bd2 ba1.3k sqft242 Austin Dr, Avon, IN 46123Off Market
- $290,0004 bd3 ba2.3k sqft276 Austin Dr, Avon, IN 46123Sold
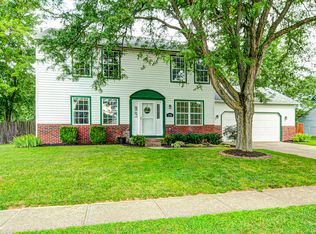
- $271,5003 bd2 ba1.4k sqft245 Austin Dr, Avon, IN 46123Off Market
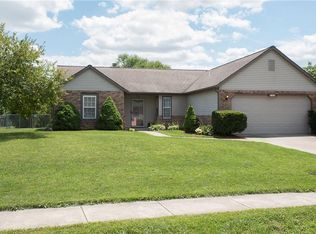
- $272,2003 bd2 ba1.6k sqft230 Austin Dr, Avon, IN 46123Off Market
- $313,2003 bd2 ba2.1k sqft295 Windward Cir, Avon, IN 46123Off Market
- $306,3005 bd4 ba2k sqft237 Austin Dr, Avon, IN 46123Off Market
- $264,9003 bd2 ba1.4k sqft294 Austin Dr, Avon, IN 46123Sold
- $273,9003 bd2 ba1.3k sqft8357 Inland Dr, Avon, IN 46123Off Market
Nearby schools
GreatSchools rating
- 7/10Maple Elementary SchoolGrades: K-4Distance: 1.1 mi
- 10/10Avon Middle School NorthGrades: 7-8Distance: 1 mi
- 9/10Avon High SchoolGrades: 9-12Distance: 2 mi
Schools provided by the listing agent
- Elementary: Maple Elementary School
- Middle: Avon Middle School North
- High: Avon High School
Source: MIBOR as distributed by MLS GRID. This data may not be complete. We recommend contacting the local school district to confirm school assignments for this home.
Get a cash offer in 3 minutes
Find out how much your home could sell for in as little as 3 minutes with a no-obligation cash offer.
Estimated market value
$263,100
Get a cash offer in 3 minutes
Find out how much your home could sell for in as little as 3 minutes with a no-obligation cash offer.
Estimated market value
$263,100
- Indiana
- Hendricks County
- Avon
- 46123
- 252 Austin Dr
