Welcome to your own private retreat in the heart of China Spring, Texas. This custom-built farmhouse on 7.52 picturesque acres blends modern luxury living with peaceful Central Texas country charm, surrounded by mature trees, abundant wildlife, and wide-open skies, yet just minutes from town.
Step inside this open-concept floor plan featuring soaring ceilings, rich hardwood floors, and an abundance of natural light. The living room anchors the home with a dramatic floor-to-ceiling fireplace and custom built-ins. The chef’s kitchen delivers custom cabinetry, a large center island, premium appliances, and a walk-in pantry, perfect for everyday living and entertaining alike.
This 4-bedroom, 4-bathroom custom home also includes a dedicated home office and a versatile second living area. The primary suite is a true owner’s retreat, with a spa-inspired en-suite bath featuring a freestanding soaking tub, oversized walk-in shower, dual vanities, and a spacious walk-in closet. Generous walk-in closets throughout add exceptional storage.
Outdoor living takes center stage on this China Spring acreage property. Unwind on the covered patio with an outdoor fireplace overlooking the land, or make use of the impressive workshop, ideal for hobbies, equipment storage, or a dream workshop, complete with a covered gathering space. A vintage silo adds authentic Texas character, while a custom sand volleyball court with imported Florida sand makes this a true entertainer’s property. Wooded acreage attracts deer, turkey, and native wildlife, making it a hunting and nature lover’s dream.
Whether you’re searching for a luxury country estate, a private acreage retreat, or a move-in ready custom farmhouse near Waco, this China Spring property delivers privacy, space, and unmatched Texas charm.
For sale
Price cut: $26K (9/22)
$1,199,000
252 Austin Hines Dr, China Spring, TX 76633
4beds
3,692sqft
Single Family Residence
Built in 2017
7.52 Acres Lot
$1,149,400 Zestimate®
$325/sqft
$-- HOA
What's special
Custom-built farmhouseRich hardwood floorsDedicated home officeImpressive workshopOpen-concept floor planAbundance of natural lightCustom built-ins
- 110 days
- 448
- 31
Zillow last checked:
Listing updated:
Listed by:
Reagan Franco 0615374,
Texas Luxury and Land 254-749-2175
Source: NTREIS,MLS#: 21305076
Facts & features
Interior
Bedrooms & bathrooms
- Bedrooms: 4
- Bathrooms: 4
- Full bathrooms: 4
Primary bedroom
- Level: First
- Dimensions: 0 x 0
Family room
- Level: First
- Dimensions: 0 x 0
Living room
- Level: First
- Dimensions: 0 x 0
Office
- Level: First
- Dimensions: 0 x 0
Heating
- Central
Cooling
- Central Air, Ceiling Fan(s)
Appliances
- Included: Built-In Refrigerator, Dryer, Dishwasher, Disposal, Gas Water Heater, Tankless Water Heater, Wine Cooler
- Laundry: Laundry in Utility Room, Stacked
Features
- Built-in Features, Granite Counters, High Speed Internet, Kitchen Island, Open Floorplan, Pantry, Vaulted Ceiling(s), Walk-In Closet(s)
- Flooring: Carpet, Tile, Wood
- Has basement: No
- Number of fireplaces: 2
- Fireplace features: Living Room, Other, Propane, Wood Burning
Interior area
- Total interior livable area: 3,692 sqft
Video & virtual tour
Property
Parking
- Total spaces: 2
- Parking features: Concrete, Driveway, Garage, Garage Door Opener, Parking Pad
- Attached garage spaces: 2
Features
- Levels: Two
- Stories: 2
- Patio & porch: Rear Porch, Front Porch, Patio, Covered
- Exterior features: Lighting, RV Hookup
- Pool features: None
- Fencing: Back Yard,Metal,Wood
Lot
- Size: 7.52 Acres
- Features: Acreage, Back Yard, Lawn, Landscaped, Level, Pasture, Many Trees, Sprinkler System
Details
- Additional structures: Workshop
- Parcel number: 180033000490090
Construction
Type & style
- Home type: SingleFamily
- Architectural style: Farmhouse,Modern,Detached
- Property subtype: Single Family Residence
- Attached to another structure: Yes
Materials
- Foundation: Slab
- Roof: Composition
Condition
- Year built: 2017
Utilities & green energy
- Sewer: Aerobic Septic
- Water: Community/Coop
- Utilities for property: Electricity Available, Electricity Connected, Propane, Septic Available, Underground Utilities, Water Available
Community & HOA
Community
- Subdivision: Rabago M
HOA
- Has HOA: No
Location
- Region: China Spring
Financial & listing details
- Price per square foot: $325/sqft
- Tax assessed value: $1,035,930
- Annual tax amount: $10,932
- Date on market: 6/18/2026
- Cumulative days on market: 111 days
- Listing terms: Cash,Conventional
Estimated market value
$1,149,400
$1.09M - $1.21M
$4,125/mo
Price history
| Date | Event | Price |
|---|---|---|
| 9/22/2026 | Price change | $1,199,000-2.1%$325/sqft |
Source: NTREIS #21305076 Report a problem | ||
| 8/5/2026 | Price change | $1,225,000-3.9%$332/sqft |
Source: NTREIS #21305076 Report a problem | ||
| 6/18/2026 | Listed for sale | $1,275,000$345/sqft |
Source: NTREIS #21305076 Report a problem | ||
Public tax history
| Year | Property taxes | Tax assessment |
|---|---|---|
| 2025 | $8,660 +20.6% | $828,661 +20.7% |
| 2024 | $7,178 +9.9% | $686,651 +8.8% |
| 2023 | $6,533 -17.7% | $631,005 +8.7% |
| 2022 | $7,937 +4.1% | $580,418 +10.9% |
| 2021 | $7,627 | $523,410 |
| 2020 | -- | $523,410 |
| 2019 | $3,088 | $523,410 +237.6% |
| 2018 | $3,088 | $155,050 |
Find assessor info on the county website
Monthly payment
Est. payment
Payment breakdown
Explore the cost of this home by adjusting the details. Changes won't be saved.Climate risks
Neighborhood: 76633
Nearby schools
Schools provided by the listing agent
- Elementary: China Spring
- Middle: China Spring
- High: China Spring
- District: China Spring ISD
Source: NTREIS. This data may not be complete. We recommend contacting the local school district to confirm school assignments for this home.
- $587,4003 bd2 ba2.3k sqft372 Austin Hines Dr, China Spring, TX 76633Off Market
- $611,4004 bd3 ba2.9k sqft305 Austin Hines Dr, China Spring, TX 76633Off Market

- $862,3004 bd4 ba2.8k sqft464 Austin Hines Dr, China Spring, TX 76633Off Market
- $374,7002 bd1 ba2k sqft250 Whispering Oaks, China Spring, TX 76633Off Market
Similar homes
- $1,199,0004 bd4 ba2.7k sqft124 Bluffview Cir, China Spring, TX 76633For Sale
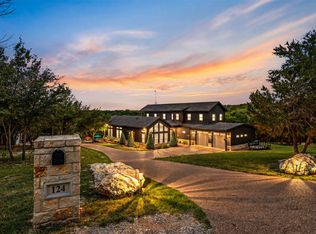 MLS ID #21301413, Shelley Spivey. NTREIS
 - $1,299,0006 bd5 ba3.4k sqft1065 Whispering Oaks, China Spring, TX 76633For Sale
 MLS ID #21378936, Sheila Stewart. NTREIS
 - $850,0004 bd4 ba4k sqft2370 Garrett Ln, China Spring, TX 76633For Sale
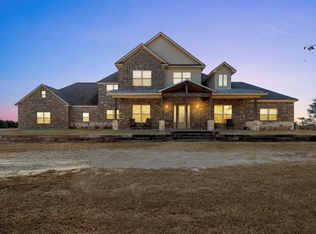 MLS ID #21112518, Esther Easter. NTREIS
 - $729,0004 bd4 ba2.7k sqft230 Hali Brooke Dr, China Spring, TX 76633For Sale
 MLS ID #21287637, Reagan Franco. NTREIS
