Skip main navigation
Off market
  • $2,664,700

    252 Avenida Granada, San Clemente, CA 92672

    4beds
    2,719sqft
    SingleFamily
    Built in 1953
    5,227 Square Feet Lot
    $2,664,700 Zestimate®
    $980/sqft
    $6,743 Estimated rent

    Home value

    $2,664,700

    $2.40M - $3.01M

    $6,743/mo

    Zestimate® history
    Loading
    Loading...

    Owner options

    List your home for rent

    $6,743/mo

    Rent Zestimate®

    Find your next renter with Zillow Rental Manager. Plus, with online applications, you can quickly screen prospective tenants – for free.

    Learn more

    $6,743/mo

    Rent Zestimate®

    Refinance and save

    $16,586/mo

    Est. payment

    Refinancing to a lower rate could help reduce your monthly payments and save thousands over the life of the loan.

    See today's rates

    $16,586/mo

    Est. payment

    Explore your selling options

    Work with a Zillow partner agent

    Leverage their expertise and Zillow's premium Showcase listings to get your home seen by more buyers.

    Get started

    List with your own agent

    Get your home in front of millions of buyers by listing it on Zillow.

    Learn how to do it

    Sell it yourself

    Take full control of how buyers see your home on Zillow by listing For Sale by Owner (FSBO).

    List your home

    What's special

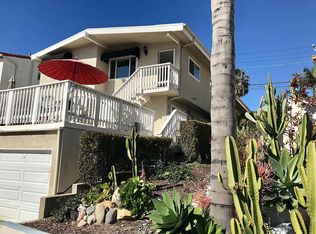
    JUST REDUCED! Unlock incredible value in the heart of downtown San Clemente just steps from shops, restaurants, iconic beaches and San Clemente pier. Lifestyle reigns supreme in the coveted Pier Bowl and this home is just 3 blocks STRAIGHT to the beach and steps to Del Mar. Park the car and put away the keys at this 10+ walk score! With surprises at every turn, the 2,719 square foot home began as an 900 square foot cabin in the 1950âs, giving it a distinctive historic charm and character that cannot be duplicated. Since then, the home has been expanded to form a unique and architecturally interesting floorplan. Remodeled to create a huge entertainers kitchen with oversized island, open and spacious great room, breakfast bar, dining room and two 2 main-floor bedrooms and bathrooms, form meets function on the main level. Upstairs, the wow factor continues with the massive master suite with gorgeous vaulted wood beam ceilings and skylight, a fireplace with sitting area, large master bath with soaking tub, 4th bedroom, wraparound ocean view deck, laundry area with a mini kitchen and thereâs more to be seen! Multiple decks, terraces and French doors in all but 1 bedroom, continue to provide an unexpected wow factor and seamless indoor/outdoor living. Mature landscaping affords privacy in the lush and secluded multi-terraced backyard, and in-ground jacuzzi, fire pit and fountain set the mood! Cliché, perhaps, but this home truly must be seen to be appreciated.

    This property is off market, which means it's not currently listed for sale or rent on Zillow. This may be different from what's available on other websites or public sources.
    Facts & features

    Interior

    Bedrooms & bathrooms
    • Bedrooms: 4
    • Bathrooms: 3
    • Full bathrooms: 3
    Heating
    • Radiant, Gas
    Cooling
    • None
    Appliances
    • Included: Dishwasher, Microwave, Refrigerator
    • Laundry: Individual Room, Inside, Upper Level
    Features
    • Tile Counters, Beamed Ceilings, Balcony, Living Room Balcony, Living Room Deck Attached, Open Floorplan, Ceiling Fan(s)
    • Flooring: Tile, Carpet
    • Windows: Shutters, Stained Glass
    • Fireplace features: Dining Room, Living Room, Master Retreat, Outside
    • Common walls with other units/homes: No Common Walls
    Interior area
    • Total interior livable area: 2,719 sqft

    Property

    Parking
    • Parking features: Garage - Attached
    Features
    • Levels: Three Or More
    • Patio & porch: Deck, Patio Open, Patio, Terrace, Wrap Around
    • Has spa: Yes
    • Spa features: In Ground, Private
    • Fencing: Wrought Iron, Privacy
    • Has view: Yes
    • View description: Water, City
    • Has water view: Yes
    • Water view: Water
    • Waterfront features: Ocean Side Of Highway 1, Ocean Side of Freeway, Ocean Access, Beach Access
    Lot
    • Size: 5,227 sqft
    • Features: Yard, 0-1 Unit/Acre, Gentle Sloping
    Details
    • Parcel number: 05811255
    • Special conditions: Standard

    Construction

    Type & style
    • Home type: SingleFamily
    • Architectural style: See Remarks, Custom Built, French
    Materials
    • Roof: Tile
    Condition
    • Termite Clearance
    • Year built: 1953

    Utilities & green energy

    • Electric: Electricity - On Property
    • Sewer: Sewer Paid
    • Water: Public
    • Utilities for property: Cable Available, Water Connected, Sewer Connected, Electricity Connected, Natural Gas Connected

    Community & neighborhood

    Location
    • Region: San Clemente

    Other

    Other facts
    • CommonWalls: No Common Walls
    • ConstructionMaterials: Stucco
    • PropertyType: Residential
    • Sewer: Sewer Paid
    • StateOrProvince: CA
    • YearBuiltSource: Assessor
    • LaundryFeatures: Individual Room, Inside, Upper Level
    • ParkingFeatures: Garage, Off Street, Side by Side
    • FireplaceFeatures: Dining Room, Living Room, Master Retreat, Outside
    • CommunityFeatures: Suburban
    • SpecialListingConditions: Standard
    • EatingArea: Breakfast Counter / Bar, Separated, Dining Room
    • View: Ocean, City Lights, Peek-A-Boo
    • CountyOrParish: Orange
    • Roof: Tile
    • RoomType: Living Room, Main Floor Bedroom, Master Suite, Master Bedroom, Walk-In Closet, Great Room, Retreat, Office, Kitchen, Laundry
    • SpaFeatures: In Ground, Private
    • StandardStatus: Active Under Contract
    • InteriorFeatures: Tile Counters, Beamed Ceilings, Balcony, Living Room Balcony, Living Room Deck Attached, Open Floorplan, Ceiling Fan(s)
    • WindowFeatures: Shutters, Stained Glass
    • Appliances: Dishwasher, Microwave, Refrigerator, Double Oven, Gas Cooktop
    • Fencing: Wrought Iron, Privacy
    • PatioAndPorchFeatures: Deck, Patio Open, Patio, Terrace, Wrap Around
    • ArchitecturalStyle: See Remarks, Custom Built, French
    • LotFeatures: Yard, 0-1 Unit/Acre, Gentle Sloping
    • PreviousStandardStatus: Withdrawn
    • Heating: Radiant, Fireplace(s), Wall Furnace
    • City: San Clemente
    • HighSchoolDistrict: Capistrano Unified
    • PropertyCondition: Termite Clearance
    • MLSAreaMajor: SC - San Clemente Central
    • Levels: Three Or More
    • Electric: Electricity - On Property
    • ElevationUnits: Feet
    • LivingAreaUnits: Square Feet
    • Utilities: Cable Available, Water Connected, Sewer Connected, Electricity Connected, Natural Gas Connected
    • WaterSource: Public
    • LotSizeSource: Assessor
    • FoundationDetails: Slab
    • RoadFrontageType: City Street
    • WaterfrontFeatures: Ocean Side Of Highway 1, Ocean Side of Freeway, Ocean Access, Beach Access
    • Flooring: Carpet, Tile
    • AttachedGarageYN: 1
    • Country: US
    • RoomKitchenFeatures: Kitchen Island, Kitchen Open to Family Room, Tile Counters
    • TaxTractNumber: 779
    • RoadSurfaceType: Maintained
    • ParcelNumber: 05811255
    • SeniorCommunityYN: 0
    • Road surface type: Maintained

    Price history

    DateEventPrice
    10/4/2019Sold$1,300,000-13.3%$478/sqft
    Source: CRMLS #OC18289304 Report a problem
    6/15/2019Pending sale$1,499,000$551/sqft
    Source: Douglas Elliman of California #OC18289304 Report a problem
    6/15/2019Listed for sale$1,499,000$551/sqft
    Source: Douglas Elliman of California #OC18289304 Report a problem
    5/7/2019Listing removed$1,499,000$551/sqft
    Source: Douglas Elliman #OC18289304 Report a problem
    3/13/2019Price change$1,499,000-4.8%$551/sqft
    Source: Douglas Elliman #OC18289304 Report a problem
    1/26/2019Price change$1,575,000-4.5%$579/sqft
    Source: Douglas Elliman #OC18289304 Report a problem
    12/11/2018Listed for sale$1,650,000+73.7%$607/sqft
    Source: Douglas Elliman of California #OC18289304 Report a problem
    1/18/2018Listing removed$2,400$1/sqft
    Source: White Water Realty Inc #OC17162270 Report a problem
    11/13/2017Listed for rent$2,400$1/sqft
    Source: White Water Realty Inc #OC17162270 Report a problem
    9/29/2017Listing removed$2,400$1/sqft
    Source: White Water Realty Inc #OC17162270 Report a problem
    9/27/2017Listed for rent$2,400$1/sqft
    Source: White Water Realty Inc #OC17162270 Report a problem
    6/22/2012Sold$950,000+2.7%$349/sqft
    Source: Agent Provided Report a problem
    5/29/2012Price change$925,000-5.1%$340/sqft
    Source: Coldwell Banker Residential Brokerage - Laguna Niguel #S685479 Report a problem
    5/10/2012Price change$974,900-1.3%$359/sqft
    Source: Coldwell Banker Residential Brokerage - Laguna Niguel #S685479 Report a problem
    4/1/2012Price change$988,000-5.7%$363/sqft
    Source: Coldwell Banker Residential Brokerage - Laguna Niguel #S685479 Report a problem
    1/22/2012Listed for sale$1,048,000+231.1%$385/sqft
    Source: Coldwell Banker Residential Brokerage - Laguna Niguel #S685479 Report a problem
    11/14/1997Sold$316,500$116/sqft
    Source: Public Record Report a problem

    Public tax history

    YearProperty taxesTax assessment
    2025$14,358 +1.7%$1,421,738 +2%
    2024$14,120 +2.2%$1,393,861 +2%
    2023$13,822 +1.9%$1,366,531 +2%
    2022$13,559 +2%$1,339,737 +2%
    2021$13,297 +1%$1,313,468 +1%
    2020$13,165 $1,300,000 +21.5%
    2019$13,165 +21.5%$1,069,682 +2%
    2018$10,835 +4%$1,048,708 +2%
    2017$10,420 $1,028,146 +2%
    2016$10,420 +2%$1,007,987 +1.5%
    2015$10,220 +3.5%$992,847 +2%
    2014$9,874 $973,399 +0.5%
    2013-- $969,000 +120.4%
    2012-- $439,557 +2%
    2011-- $430,939 +0.8%
    2010-- $427,719 -0.2%
    2009-- $428,736 +2%
    2008-- $420,330 +6%
    2007-- $396,402 +2%
    2006-- $388,630 +2%
    2005-- $381,010 +2%
    2004-- $373,540 +1.9%
    2003-- $366,694 +2%
    2002-- $359,504 +2%
    2001$3,613 +1.8%$352,455 +2%
    2000$3,548 $345,545

    Find assessor info on the county website

    Neighborhood: 92672

    Nearby schools

    GreatSchools rating
    Schools provided by the listing agent
    • Elementary: Lobo
    • Middle: Shorecliff
    • High: San Clemente
    • District: Capistrano Unified

    Source: The MLS. This data may not be complete. We recommend contacting the local school district to confirm school assignments for this home.

    Get a cash offer in 3 minutes
    Find out how much your home could sell for in as little as 3 minutes with a no-obligation cash offer.
    Estimated market value
    $2,664,700
    Get a cash offer in 3 minutes
    Find out how much your home could sell for in as little as 3 minutes with a no-obligation cash offer.
    Estimated market value
    $2,664,700