BACK ON MARKET AS BUYER DID NOT PAY ESCROW. Fully furnished pool home with spa and covered lanai. This turnkey home offers an incredible amount of living space with its open floor plan and is ready to be rented out or lived in. The home is situated in the community of Tuscan Ridge and comprises 4 large bedrooms, 3 bathrooms (2 en-suite), a fully fitted kitchen and large entertaining area. It is ideally located on the US-27, just one mile north of the I-4 which provides easy access to all of Orlando's main traveling routes. The property is minutes from banks, shops, diners, bars and restaurants. Walt Disney World Resort can be reached in just 20 minutes and the main attractions such as Universal, SeaWorld and International Drive can be reached in under 35 minutes. Onsite community facilities at Tuscan Ridge include a clubhouse and tennis court. NEW ROOF JUNE 2023.
Sold for $445,000
$445,000
252 BARBERA DRIVE, DAVENPORT, FL 33897
4beds
2,071sqft
Single Family Residence
Built in 2004
9,248 Square Feet Lot
$455,500 Zestimate®
$215/sqft
$2,605 Estimated rent
Home value
$455,500
$433,000 - $478,000
$2,605/mo
Zestimate® history
Owner options
List your home for rent
$2,605/mo
Rent Zestimate®
Find your next renter with Zillow Rental Manager. Plus, with online applications, you can quickly screen prospective tenants – for free.
$2,605/mo
Rent Zestimate®
Refinance and save
$3,074/mo
Est. payment
Refinancing to a lower rate could help reduce your monthly payments and save thousands over the life of the loan.
$3,074/mo
Est. payment
Explore your selling options
Work with a Zillow partner agent
Leverage their expertise and Zillow's premium Showcase listings to get your home seen by more buyers.
Get startedList with your own agent
Get your home in front of millions of buyers by listing it on Zillow.
Learn how to do itSell it yourself
Take full control of how buyers see your home on Zillow by listing For Sale by Owner (FSBO).
List your homeWhat's special
Covered lanaiFully fitted kitchenNew roofOpen floor plan
Zillow last checked:
Listing updated:
Listed by:
Benjamin Attwood 407-516-5229,
HOMES OF AMERICA REALTY GROUP, 407-865-4199
Bought with:
Benjamin Attwood, 3286945
HOMES OF AMERICA REALTY GROUP,
Source: Stellar MLS,MLS#: S5084860 Originating MLS: Osceola
Originating MLS: Osceola
Facts & features
Interior
Bedrooms & bathrooms
- Bedrooms: 4
- Bathrooms: 3
- Full bathrooms: 3
Primary bedroom
- Features: En Suite Bathroom, Walk-In Closet(s)
- Level: First
- Dimensions: 15x12
Bedroom 2
- Features: En Suite Bathroom, Built-in Closet
- Level: First
- Dimensions: 15x10
Bedroom 3
- Features: Jack & Jill Bathroom, Built-in Closet
- Level: First
- Dimensions: 11x10
Bedroom 4
- Features: Jack & Jill Bathroom, Built-in Closet
- Level: First
- Dimensions: 11x10
Dining room
- Level: First
- Dimensions: 12x11
Great room
- Level: First
- Dimensions: 18x13
Kitchen
- Level: First
- Dimensions: 10x10
Living room
- Level: First
- Dimensions: 15x13
Heating
- Central
Cooling
- Central Air
Appliances
- Included: Dishwasher, Disposal, Dryer, Electric Water Heater, Microwave, Range, Range Hood, Refrigerator, Washer
Features
- Ceiling Fan(s), Eating Space In Kitchen, Kitchen/Family Room Combo, Living Room/Dining Room Combo, Open Floorplan, Walk-In Closet(s)
- Flooring: Carpet, Tile
- Doors: Sliding Doors
- Has fireplace: No
- Furnished: Yes
Interior area
- Total structure area: 2,575
- Total interior livable area: 2,071 sqft
Property
Parking
- Total spaces: 2
- Parking features: Garage - Attached
- Attached garage spaces: 2
- Details: Garage Dimensions: 19x20
Features
- Levels: One
- Stories: 1
- Exterior features: Irrigation System, Sidewalk
- Has private pool: Yes
- Pool features: Child Safety Fence, Gunite, Heated, In Ground, Screen Enclosure
- Has spa: Yes
- Spa features: Heated, In Ground
Lot
- Size: 9,248 Square Feet
Details
- Parcel number: 262536999968000520
- Special conditions: None
Construction
Type & style
- Home type: SingleFamily
- Property subtype: Single Family Residence
Materials
- Block
- Foundation: Slab
- Roof: Shingle
Condition
- Completed
- New construction: No
- Year built: 2004
Utilities & green energy
- Sewer: Public Sewer
- Water: Public
- Utilities for property: BB/HS Internet Available, Cable Available, Electricity Connected, Sewer Connected, Water Connected
Community & HOA
Community
- Pet fee: $0 monthly
- Subdivision: TUSCAN RIDGE PH 03
HOA
- Has HOA: Yes
- Amenities included: Clubhouse, Tennis Court(s)
- HOA fee: $56 monthly
- HOA name: Garrison Property Services
- HOA phone: 863-353-2558
Location
- Region: Davenport
Financial & listing details
- Price per square foot: $215/sqft
- Tax assessed value: $374,070
- Annual tax amount: $4,211
- Date on market: 5/15/2023
- Cumulative days on market: 59 days
- Listing terms: Cash,Conventional
- Ownership: Fee Simple
- Total actual rent: 0
- Electric utility on property: Yes
- Road surface type: Asphalt
Price history
| Date | Event | Price |
|---|---|---|
| 8/18/2025 | Listing removed | $499,999$241/sqft |
Source:  Stellar MLS #S5127436 Report a problem Stellar MLS #S5127436 Report a problem | ||
| 7/15/2025 | Price change | $499,999-2%$241/sqft |
Source: Stellar MLS #S5127436 Report a problem | ||
| 5/22/2025 | Listed for sale | $510,000+14.6%$246/sqft |
Source: Stellar MLS #S5127436 Report a problem | ||
| 10/16/2023 | Sold | $445,000-6.3%$215/sqft |
Source: Stellar MLS #S5084860 Report a problem | ||
| 9/1/2023 | Pending sale | $475,000$229/sqft |
Source: Stellar MLS #S5084860 Report a problem | ||
| 8/21/2023 | Listed for sale | $475,000$229/sqft |
Source: Stellar MLS #S5084860 Report a problem | ||
| 8/14/2023 | Pending sale | $475,000$229/sqft |
Source: Stellar MLS #S5084860 Report a problem | ||
| 7/20/2023 | Price change | $475,000-4.8%$229/sqft |
Source: Stellar MLS #S5084860 Report a problem | ||
| 6/26/2023 | Listed for sale | $499,000$241/sqft |
Source: Stellar MLS #S5084860 Report a problem | ||
| 5/23/2023 | Listing removed | -- |
Source: Stellar MLS #S5084860 Report a problem | ||
| 5/22/2023 | Listed for sale | $499,000+103.7%$241/sqft |
Source: Stellar MLS #S5084860 Report a problem | ||
| 8/12/2015 | Sold | $245,000$118/sqft |
Source: Stellar MLS #O5324949 Report a problem | ||
Public tax history
| Year | Property taxes | Tax assessment |
|---|---|---|
| 2025 | $4,836 -2.1% | $374,070 -2% |
| 2024 | $4,939 +16.4% | $381,561 +31.4% |
| 2023 | $4,242 +12.7% | $290,347 +10% |
| 2022 | $3,765 +13.3% | $263,952 +10% |
| 2021 | $3,324 0% | $239,956 +0.8% |
| 2020 | $3,326 +5.5% | $237,986 +8.6% |
| 2019 | $3,153 -11.4% | $219,054 +3.6% |
| 2018 | $3,557 +2.7% | $211,537 +5.1% |
| 2017 | $3,464 +20.7% | $201,299 +3.7% |
| 2016 | $2,871 +2.9% | $194,187 +9.1% |
| 2015 | $2,790 -1.1% | $177,920 +10% |
| 2014 | $2,822 +15% | $161,745 +10% |
| 2013 | $2,454 +19.3% | $147,041 +10% |
| 2012 | $2,056 -5.1% | $133,674 -4.1% |
| 2011 | $2,168 -11.8% | $139,317 -11.2% |
| 2010 | $2,459 -30.9% | $156,843 -26.4% |
| 2009 | $3,558 -5.9% | $213,240 -12.4% |
| 2008 | $3,780 | $243,538 |
| 2007 | -- | -- |
| 2006 | $4,594 | -- |
| 2005 | -- | -- |
| 2004 | $478 | -- |
| 2003 | $478 | $29,000 |
Find assessor info on the county website
Neighborhood: 33897
Nearby homes
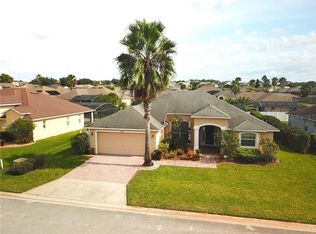
- $424,6004 bd3 ba2k sqft304 Barbera Dr, Davenport, FL 33897Off Market
- $370,2003 bd2 ba1.6k sqft242 Barbera Dr, Davenport, FL 33897Off Market

- $486,1004 bd3 ba2.1k sqft409 Moscato Dr, Davenport, FL 33897Off Market
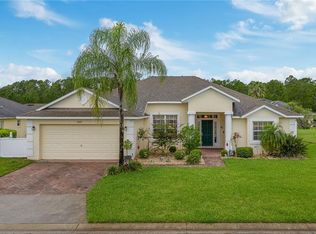
- $308,0003 bd2 ba2k sqft357 Moscato Dr, Davenport, FL 33897Sold
- $469,0004 bd3 ba2.6k sqft314 Barbera Dr, Davenport, FL 33897Off Market
- $394,4003 bd2 ba1.7k sqft419 Moscato Dr, Davenport, FL 33897Off Market
- $445,8004 bd3 ba2.1k sqft232 Barbera Dr, Davenport, FL 33897Off Market
- $401,7003 bd2 ba1.8k sqft347 Moscato Dr, Davenport, FL 33897Off Market
Nearby schools
GreatSchools rating
- 3/10Bella CittaGrades: K-7Distance: 29 mi
- 3/10Davenport High SchoolGrades: 9-12Distance: 5.6 mi
Get a cash offer in 3 minutes
Find out how much your home could sell for in as little as 3 minutes with a no-obligation cash offer.
Estimated market value
$455,500
Get a cash offer in 3 minutes
Find out how much your home could sell for in as little as 3 minutes with a no-obligation cash offer.
Estimated market value
$455,500
- Florida
- Polk County
- Davenport
- 33897
- 252 BARBERA DRIVE
Nearby cities
Nearby neighborhoods
Nearby zip codes
Other Davenport Topics
