Skip main navigation
Sold for $969,000
  • $969,000

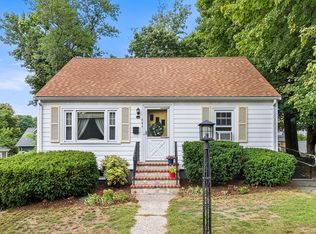
    252 Beech Ave, Melrose, MA 02176

    4beds
    2,480sqft
    Single Family Residence
    Built in 1900
    6,238 Square Feet Lot
    $1,094,700 Zestimate®
    $391/sqft
    $5,004 Estimated rent

    Home value

    $1,094,700

    $1.04M - $1.16M

    $5,004/mo

    Zestimate® history
    Loading
    Loading...

    Owner options

    List your home for rent

    $5,004/mo

    Rent Zestimate®

    Find your next renter with Zillow Rental Manager. Plus, with online applications, you can quickly screen prospective tenants – for free.

    Learn more

    $5,004/mo

    Rent Zestimate®

    Refinance and save

    $6,024/mo

    Est. payment

    Refinancing to a lower rate could help reduce your monthly payments and save thousands over the life of the loan.

    See today's rates

    $6,024/mo

    Est. payment

    Explore your selling options

    Work with a Zillow partner agent

    Leverage their expertise and Zillow's premium Showcase listings to get your home seen by more buyers.

    Get started

    List with your own agent

    Get your home in front of millions of buyers by listing it on Zillow.

    Learn how to do it

    Sell it yourself

    Take full control of how buyers see your home on Zillow by listing For Sale by Owner (FSBO).

    List your home

    What's special

    New hvac systemJenn-air appliancesSparkling white kitchenPrivate bathWalk-in closetFenced-in yard
    Introducing 252 Beech Ave, Melrose featuring a striking OPEN-CONCEPT Kitchen, three stories of finished living space, and an oversized 3 BAY GARAGE. This period charmer was renovated in 2017 in all the right ways making it a wonderful move-in ready home. Updates include: sparkling WHITE KITCHEN complete with JENN-AIR appliances. PRIMARY BEDROOM SUITE with WALK-IN CLOSET & PRIVATE BATH. Updated 200 AMP service. New HVAC system adding CENTRAL A/C to all three living levels. FIRST FLOOR LAUNDRY w/ pristine Maytag washer & dryer (incl. with sale). Installation of FENCED-IN yard and new IRRIGATION SYSTEM w/ SEPARATE WATER METER grandfathered in (i.e. no sewerage rate). Garage offers many usage options w/12 ft tall ceiling and a second unfinished level above. Buyers seeking a home workshop and/or expanded vehicle storage, this is the property for you. Garage is plumbed for gas and has its own electrical panel. Video tour link: https://show.tours/v/MfTvVCq

    Zillow last checked:

    Listing updated:

    Listed by:

    Chad Erenhouse 203-394-7608,

    Classified Realty Group 781-944-1901

    Bought with:

    Adam Geragosian

    Compass

    Source: MLS PIN,MLS#: 73118272

    Facts & features

    Interior

    Bedrooms & bathrooms
    • Bedrooms: 4
    • Bathrooms: 3
    • Full bathrooms: 2
    • 1/2 bathrooms: 1
    Primary bedroom
    • Features: Bathroom - Full, Walk-In Closet(s), Flooring - Hardwood, Remodeled
    • Level: Second
    Bedroom 2
    • Features: Closet, Flooring - Hardwood
    • Level: Second
    Bedroom 3
    • Features: Closet, Flooring - Hardwood
    • Level: Third
    Bedroom 4
    • Features: Walk-In Closet(s), Closet, Flooring - Hardwood
    • Level: Third
    Bathroom 1
    • Features: Bathroom - Half, Flooring - Stone/Ceramic Tile, Dryer Hookup - Electric, Washer Hookup
    • Level: First
    Bathroom 2
    • Features: Bathroom - Tiled With Tub & Shower, Flooring - Stone/Ceramic Tile
    • Level: Second
    Bathroom 3
    • Features: Bathroom - Tiled With Shower Stall, Flooring - Stone/Ceramic Tile, Remodeled
    • Level: Second
    Dining room
    • Features: Flooring - Hardwood, Balcony / Deck
    • Level: First
    Kitchen
    • Features: Flooring - Hardwood, Dining Area, Countertops - Stone/Granite/Solid, Kitchen Island, Cabinets - Upgraded, Exterior Access, Open Floorplan, Recessed Lighting, Remodeled, Slider, Stainless Steel Appliances, Lighting - Pendant, Lighting - Overhead
    • Level: First
    Living room
    • Features: Flooring - Hardwood
    • Level: First
    Heating
    • Central, Forced Air, Natural Gas
    Cooling
    • Central Air
    Appliances
    • Included: Water Heater, Range, Dishwasher, Disposal, Microwave, Refrigerator, Freezer, Washer, Dryer
    • Laundry: First Floor
    Features
    • Internet Available - Broadband
    • Flooring: Tile, Vinyl, Hardwood
    • Basement: Full,Walk-Out Access,Interior Entry,Concrete,Unfinished
    • Has fireplace: No
    Interior area
    • Total structure area: 2,480
    • Total interior livable area: 2,480 sqft

    Property

    Parking
    • Total spaces: 7
    • Parking features: Detached, Storage, Workshop in Garage, Oversized, Paved Drive, Off Street, Paved
    • Garage spaces: 3
    • Uncovered spaces: 4
    Features
    • Exterior features: Balcony, Rain Gutters, Professional Landscaping, Sprinkler System, Fenced Yard
    • Fencing: Fenced/Enclosed,Fenced
    Lot
    • Size: 6,238 sqft
    • Features: Corner Lot
    Details
    • Parcel number: M:0F6 P:0000149,656640
    • Zoning: URA

    Construction

    Type & style
    • Home type: SingleFamily
    • Architectural style: Colonial
    • Property subtype: Single Family Residence
    Materials
    • Frame
    • Foundation: Stone
    • Roof: Shingle
    Condition
    • Year built: 1900

    Utilities & green energy

    • Electric: 200+ Amp Service
    • Sewer: Public Sewer
    • Water: Public
    • Utilities for property: for Gas Range
    Green energy
    • Energy efficient items: Thermostat

    Community & neighborhood

    Community
    • Community features: Public Transportation, Shopping, Pool, Tennis Court(s), Park, Walk/Jog Trails, Golf, Medical Facility, Conservation Area, House of Worship, Public School, T-Station
    Location
    • Region: Melrose

    Price history

    DateEventPrice
    8/15/2023Sold$969,000$391/sqft
    Source: MLS PIN #73118272 Report a problem
    6/8/2023Contingent$969,000$391/sqft
    Source: MLS PIN #73118272 Report a problem
    5/31/2023Listed for sale$969,000+62.9%$391/sqft
    Source: MLS PIN #73118272 Report a problem
    5/1/2017Sold$594,860-5.6%$240/sqft
    Source: Public Record Report a problem
    9/30/2016Listing removed$629,900$254/sqft
    Source: Bayside Realty #72045398 Report a problem
    9/14/2016Price change$629,900-7.2%$254/sqft
    Source: Bayside Realty Report a problem
    8/8/2016Listed for sale$679,000+390.3%$274/sqft
    Source: Bayside Realty Report a problem
    9/27/1994Sold$138,500$56/sqft
    Source: Public Record Report a problem

    Public tax history

    YearProperty taxesTax assessment
    2025$8,919 +9%$900,900 +9.4%
    2024$8,180 +3.1%$823,800 +8.2%
    2023$7,932 +0.1%$761,200 +1.5%
    2022$7,925 +3.5%$749,800 +7.3%
    2021$7,655 +5.3%$699,100 +6.2%
    2020$7,272 +10.4%$658,100 +8%
    2019$6,585 +2.8%$609,200 +7.8%
    2018$6,405 +3%$565,300 +7.3%
    2017$6,216 +2.9%$526,800 +7.6%
    2016$6,039 +6.6%$489,800 +12.1%
    2015$5,664 +4.1%$437,000 +6.7%
    2014$5,439 +2.8%$409,600 +0.9%
    2013$5,290 +0.4%$406,000 -1.6%
    2012$5,267 +2.4%$412,800
    2011$5,143 +6%$412,800 +2.7%
    2010$4,852 +2.8%$402,000 -3.3%
    2009$4,722 +5.1%$415,700 -3.5%
    2008$4,492 +5.9%$430,700 -0.2%
    2007$4,241 +4.7%$431,400 +2.5%
    2006$4,052 +3.7%$420,800 +4.9%
    2005$3,907 +5.1%$401,100 +24.3%
    2004$3,716 +5.8%$322,600 +12.5%
    2003$3,513 +2.6%$286,800 +9%
    2002$3,424 +8.5%$263,200 +17%
    2000$3,155 +7.9%$224,900 +20.9%
    1999$2,924 $186,000

    Find assessor info on the county website

    Neighborhood: Mount Hood

    Nearby schools

    GreatSchools rating
    Get a cash offer in 3 minutes
    Find out how much your home could sell for in as little as 3 minutes with a no-obligation cash offer.
    Estimated market value
    $1,094,700
    Get a cash offer in 3 minutes
    Find out how much your home could sell for in as little as 3 minutes with a no-obligation cash offer.
    Estimated market value
    $1,094,700