Check out this stylish 3-bedroom home with upgrades in newer Haughton development! Located in Legacy Pointe in Haughton, this Nottingham III A, one of the most energy efficient homes on the market today, offers a modern open floor plan with 3 bedrooms and 2 full bathrooms. The remote master suite provides added privacy and features a spacious walk-in closet and ensuite bath. Throughout the home, you’ll find thoughtful upgrades like granite countertops, tile flooring, framed bathroom mirrors, an enhanced cabinet package, and a sleek culinary kitchen faucet. The kitchen is both functional and stylish, featuring stainless steel appliances and a classic subway tile backsplash. A tankless water heater ensures energy efficiency and endless hot water. Other modern touches include a smart connect Wi-Fi thermostat and a covered patio perfect for relaxing outdoors. The fully fenced backyard, epoxy-coated garage floor and back patio, and other recent seller additions add even more value. This move-in-ready home offers comfort, efficiency, and style in one of Haughton’s most sought-after communities—don’t miss it!
Sold
Street View
Price Unknown
252 Berkshire Pl, Haughton, LA 71037
3beds
1,451sqft
Single Family Residence
Built in 2023
6,534 Square Feet Lot
$255,900 Zestimate®
$--/sqft
$1,911 Estimated rent
Home value
$255,900
$223,000 - $294,000
$1,911/mo
Zestimate® history
Owner options
List your home for rent
$1,911/mo
Rent Zestimate®
Find your next renter with Zillow Rental Manager. Plus, with online applications, you can quickly screen prospective tenants – for free.
$1,911/mo
Rent Zestimate®
Refinance and save
$150/mo
Est. payment
Refinancing to a lower rate could help reduce your monthly payments and save thousands over the life of the loan.
$150/mo
Est. payment
Explore your selling options
Work with a Zillow partner agent
Leverage their expertise and Zillow's premium Showcase listings to get your home seen by more buyers.
Get startedList with your own agent
Get your home in front of millions of buyers by listing it on Zillow.
Learn how to do itSell it yourself
Take full control of how buyers see your home on Zillow by listing For Sale by Owner (FSBO).
List your homeWhat's special
Epoxy-coated garage floorFully fenced backyardCovered patioStainless steel appliancesGranite countertopsClassic subway tile backsplashModern open floor plan
Zillow last checked:
Listing updated:
Listed by:
Michelle Savage 0995696678 318-213-1555,
Keller Williams Northwest 318-213-1555
Bought with:
David Rollins
Century 21 Elite
Source: NTREIS,MLS#: 20927565
Facts & features
Interior
Bedrooms & bathrooms
- Bedrooms: 3
- Bathrooms: 2
- Full bathrooms: 2
Primary bedroom
- Level: First
- Dimensions: 0 x 0
Bedroom
- Level: First
- Dimensions: 0 x 0
Bedroom
- Level: First
- Dimensions: 0 x 0
Living room
- Level: First
- Dimensions: 0 x 0
Heating
- Central
Cooling
- Central Air, Electric
Appliances
- Included: Dishwasher, Electric Range, Disposal, Microwave
- Laundry: Laundry in Utility Room
Features
- Decorative/Designer Lighting Fixtures, Double Vanity, Eat-in Kitchen, Granite Counters, Pantry, Walk-In Closet(s)
- Flooring: Carpet, Ceramic Tile
- Windows: Window Coverings
- Has basement: No
- Has fireplace: No
Interior area
- Total interior livable area: 1,451 sqft
Property
Parking
- Total spaces: 2
- Parking features: Driveway, Garage Faces Front
- Attached garage spaces: 2
- Has uncovered spaces: Yes
Features
- Levels: One
- Stories: 1
- Patio & porch: Covered
- Pool features: None
Lot
- Size: 6,534 Square Feet
Details
- Parcel number: SQ19 0068
Construction
Type & style
- Home type: SingleFamily
- Architectural style: Detached
- Property subtype: Single Family Residence
Materials
- Brick, Other, Stucco, Vinyl Siding, Wood Siding
- Foundation: Slab
- Roof: Composition
Condition
- Year built: 2023
Utilities & green energy
- Sewer: Public Sewer
- Water: Public
- Utilities for property: Sewer Available, Water Available
Community & HOA
Community
- Security: Security System, Carbon Monoxide Detector(s), Smoke Detector(s)
- Subdivision: Legacy Pointe
HOA
- Has HOA: Yes
- Services included: Association Management, Maintenance Grounds
- HOA fee: $150 annually
- HOA name: Community Management
- HOA phone: 866-450-3960
Location
- Region: Haughton
Financial & listing details
- Tax assessed value: $211,300
- Annual tax amount: $1,572
- Date on market: 5/6/2025
- Cumulative days on market: 13 days
Price history
| Date | Event | Price |
|---|---|---|
| 7/16/2025 | Sold | -- |
Source: NTREIS #20927565 Report a problem | ||
| 5/21/2025 | Pending sale | $249,900$172/sqft |
Source: NTREIS #20927565 Report a problem | ||
| 5/19/2025 | Contingent | $249,900$172/sqft |
Source: NTREIS #20927565 Report a problem | ||
| 5/6/2025 | Listed for sale | $249,900+8.8%$172/sqft |
Source: NTREIS #20927565 Report a problem | ||
| 5/4/2023 | Sold | -- |
Source: NTREIS #20247083 Report a problem | ||
| 2/20/2023 | Pending sale | $229,675$158/sqft |
Source: NTREIS #20247083 Report a problem | ||
| 1/26/2023 | Listed for sale | $229,675$158/sqft |
Source: NTREIS #20247083 Report a problem | ||
Public tax history
| Year | Property taxes | Tax assessment |
|---|---|---|
| 2025 | $1,572 -1.2% | $21,130 |
| 2024 | $1,591 +681% | $21,130 +1107.4% |
| 2023 | $204 +8644.2% | $1,750 +8650% |
| 2022 | $2 | $20 |
Find assessor info on the county website
Neighborhood: 71037
Nearby homes
- $239,8003 bd2 ba1.5k sqft254 Berkshire Pl, Haughton, LA 71037Off Market
- $246,8003 bd2 ba1.5k sqft250 Berkshire Pl, Haughton, LA 71037Off Market
- $--3 bd2 ba1.5k sqft615 Cabernet Ct, Haughton, LA 71037Sold
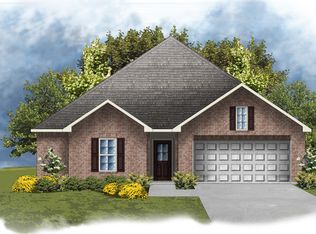
- $--3 bd2 ba1.6k sqft202 Berkshire Pl, Haughton, LA 71037Sold
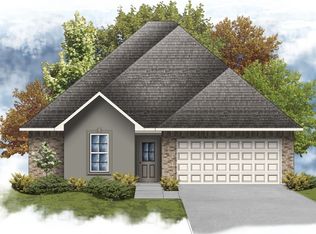
- $--3 bd2 ba1.6k sqft619 Cabernet Ct, Haughton, LA 71037Sold
- $--3 bd2 ba1.4k sqft614 Cabernet Ct, Haughton, LA 71037Sold
- $--3 bd2 ba1.5k sqft604 Cabernet Ct, Haughton, LA 71037Sold
- $241,1003 bd2 ba1.5k sqft251 Berkshire Pl, Haughton, LA 71037Off Market
Nearby schools
GreatSchools rating
- NAT.L. Rodes Elementary SchoolGrades: PK-1Distance: 3.5 mi
- 7/10Haughton Middle SchoolGrades: 6-8Distance: 1.1 mi
- 7/10Haughton High SchoolGrades: 8-12Distance: 2.3 mi
Schools provided by the listing agent
- Elementary: Bossier ISD schools
- Middle: Bossier ISD schools
- High: Bossier ISD schools
- District: Bossier PSB
Source: NTREIS. This data may not be complete. We recommend contacting the local school district to confirm school assignments for this home.
Sell for more on Zillow
Get a Zillow Showcase℠ listing at no additional cost and you could sell for .
$255,900
2% more
+$5,118
With Zillow Showcase(estimated)
$261,018
Sell for more on Zillow
Get a Zillow Showcase℠ listing at no additional cost and you could sell for .
$255,900
2% more
+$5,118
With Zillow Showcase(estimated)
$261,018
- Louisiana
- Bossier Parish
- Haughton
- 71037
- 252 Berkshire Pl
