SELLERS OFFERING $25k CREDIT TOWARDS IMPROVEMENTS (roof, upgrades, etc) PLUS HOME WARRANTY W/ACCEPTABLE OFFER! Luxury meets Florida living in this 5081 sq ft, 5BR/5.5BA/2OFFICE Toll Brothers estate in the gated Coastal Oaks community of Nocatee. Situated on a private preserve lot at the end of a cul-de-sac, this home features a heated saltwater pool, spa, screened lanai, and fully equipped summer kitchen for year-round entertaining. Inside, enjoy a grance staircase, soaring ceilings, stone fireplace, plantation shutters, & expansive great room filled with natural light. The highly desirable floor plan includes the primary suite, guest suite, two offices, and laundry room on the first floor, plus a game/media room upstairs. The chef's kitchen offers quartz countertops, oversized island, double ovens, & gas range. Every bedroom has own full bath & primary suite boasts two oversized walk-in closets. Enjoy award-winning Nocatee amenities, gated security, & top-rated SJC School District! FEATURES/UPGRADES INCLUDE:
-Grand Staircase Entryway
-Downstairs Primary Bedroom & Guest Suite
-Open Floor Plan
-Soaring Sealings
-Large Windows (tons of natural light!)
-Updated Light Fixtures
-Plantation Shutters
-Gas Fireplace
-Super Slider Door
-Custom Built-ins
-Chef's Kitchen
-Double Oven
-Gas Cooktop
-Large Island
-Quartz Counters
-Wine Rack
-Stainless Steel Appliances
-His & Hers Walk-In Closets
-Pocket Office
-Heated Saltwater Pool
-Fire Bowls with Water Feature
-Jacuzzi
-Screened, Covered Lanai
-Summer Kitchen
-Home Warranty included (with acceptable offer)
-AND MORE!
COASTAL OAKS AMENITIES
-Manned Security Gate
-Dedicated Community Clubhouse
-Two Pools (Adults & Children)
-Fitness Center
-Sports Courts (basketball, tennis)
-Playground
NOCATEE AMENITIES:
-Splash & Spray Waterparks
-Nature Trails
-Fitness Centers
-Sports Courts (tennis, pickleball, etc)
-Lap Pool
-Zip Line
-Parks
-Playgrounds
-Dog Parks
-Events/Activities
AND MORE!
Closed
$1,557,700
252 BERMUDA GREENS Avenue, Ponte Vedra, FL 32081
5beds
5,081sqft
Single Family Residence
Built in 2013
0.33 Acres Lot
$1,557,600 Zestimate®
$307/sqft
$7,369 Estimated rent
Home value
$1,557,600
$1.48M - $1.64M
$7,369/mo
Zestimate® history
Owner options
List your home for rent
$7,369/mo
Rent Zestimate®
Find your next renter with Zillow Rental Manager. Plus, with online applications, you can quickly screen prospective tenants – for free.
$7,369/mo
Rent Zestimate®
Refinance and save
$10,983/mo
Est. payment
Refinancing to a lower rate could help reduce your monthly payments and save thousands over the life of the loan.
$10,983/mo
Est. payment
Explore your selling options
Work with a Zillow partner agent
Leverage their expertise and Zillow's premium Showcase listings to get your home seen by more buyers.
Get startedList with your own agent
Get your home in front of millions of buyers by listing it on Zillow.
Learn how to do itSell it yourself
Take full control of how buyers see your home on Zillow by listing For Sale by Owner (FSBO).
List your homeWhat's special
Stone fireplaceGas fireplaceOversized islandScreened lanaiHeated saltwater poolUpdated light fixturesSummer kitchen
Zillow last checked:
Listing updated:
Listed by:
BRADYN HAMMOND 904-667-8544,
COLDWELL BANKER VANGUARD REALTY 904-269-7117,
NANCY ANN HAMMOND 816-820-6103
Bought with:
NON MLS (realMLS)
NON MLS (realMLS)
Source: realMLS,MLS#: 2107632
Facts & features
Interior
Bedrooms & bathrooms
- Bedrooms: 5
- Bathrooms: 6
- Full bathrooms: 5
- 1/2 bathrooms: 1
Heating
- Central, Electric
Cooling
- Central Air, Electric
Appliances
- Included: Dishwasher, Disposal, Double Oven, Gas Cooktop, Gas Range, Gas Water Heater, Ice Maker, Microwave, Refrigerator, Tankless Water Heater, Water Softener Owned
- Laundry: Electric Dryer Hookup, Gas Dryer Hookup, In Unit, Lower Level, Sink, Washer Hookup
Features
- Breakfast Bar, Built-in Features, Ceiling Fan(s), Eat-in Kitchen, Entrance Foyer, Guest Suite, His and Hers Closets, In-Law Floorplan, Kitchen Island, Open Floorplan, Pantry, Primary Bathroom -Tub with Separate Shower, Master Downstairs, Split Bedrooms, Walk-In Closet(s)
- Flooring: Carpet, Tile, Wood
- Number of fireplaces: 1
- Fireplace features: Gas
Interior area
- Total interior livable area: 5,081 sqft
Property
Parking
- Total spaces: 3
- Parking features: Attached, Garage, Garage Door Opener
- Attached garage spaces: 3
Features
- Stories: 2
- Patio & porch: Covered, Rear Porch, Screened
- Exterior features: Outdoor Kitchen
- Pool features: In Ground, Heated, Salt Water, Screen Enclosure, Waterfall
- Has spa: Yes
- Spa features: Private
- Has view: Yes
- View description: Pool, Trees/Woods
Lot
- Size: 0.33 Acres
- Features: Cul-De-Sac, Dead End Street, Many Trees, Sprinklers In Front, Sprinklers In Rear, Wooded
Details
- Additional structures: Outdoor Kitchen
- Parcel number: 0702913150
- Zoning description: Residential
Construction
Type & style
- Home type: SingleFamily
- Architectural style: Multi Generational,Traditional
- Property subtype: Single Family Residence
Materials
- Frame, Stucco
- Roof: Shingle
Condition
- New construction: No
- Year built: 2013
Utilities & green energy
- Sewer: Public Sewer
- Water: Public
- Utilities for property: Cable Available, Electricity Connected, Natural Gas Connected, Sewer Connected, Water Connected
Community & HOA
Community
- Subdivision: Coastal Oaks At Nocatee
HOA
- Has HOA: Yes
- Amenities included: Pool, Barbecue, Basketball Court, Children's Pool, Clubhouse, Dog Park, Fitness Center, Gated, Jogging Path, Park, Pickleball, Playground, Tennis Court(s)
- Services included: Maintenance Grounds, Security
- HOA fee: $751 quarterly
Location
- Region: Ponte Vedra
Financial & listing details
- Price per square foot: $307/sqft
- Tax assessed value: $1,471,371
- Annual tax amount: $14,593
- Date on market: 9/12/2025
- Listing terms: Cash,Conventional,FHA,VA Loan
- Road surface type: Asphalt
Price history
| Date | Event | Price |
|---|---|---|
| 7/10/2026 | Sold | $1,557,700-1.1%$307/sqft |
Source:  realMLS #2107632 Report a problem realMLS #2107632 Report a problem | ||
| 7/3/2026 | Pending sale | $1,575,000$310/sqft |
Source: realMLS #2107632 Report a problem | ||
| 6/11/2026 | Price change | $1,575,000-1.6%$310/sqft |
Source: realMLS #2107632 Report a problem | ||
| 5/7/2026 | Price change | $1,600,000-2.4%$315/sqft |
Source: realMLS #2107632 Report a problem | ||
| 3/30/2026 | Price change | $1,639,000-2.4%$323/sqft |
Source: realMLS #2107632 Report a problem | ||
| 12/8/2025 | Price change | $1,679,000-4.1%$330/sqft |
Source: realMLS #2107632 Report a problem | ||
| 9/12/2025 | Listed for sale | $1,750,000+125.8%$344/sqft |
Source: realMLS #2107632 Report a problem | ||
| 5/26/2017 | Sold | $775,000-6.1%$153/sqft |
Source: realMLS #862826 Report a problem | ||
| 4/24/2017 | Pending sale | $825,000$162/sqft |
Source: Watson Realty Corp. #862826 Report a problem | ||
| 2/28/2017 | Price change | $825,000-0.5%$162/sqft |
Source: Watson Realty Corp. #862826 Report a problem | ||
| 12/23/2016 | Price change | $829,000-2.3%$163/sqft |
Source: Watson Realty Corp. #862826 Report a problem | ||
| 8/29/2016 | Price change | $848,9000%$167/sqft |
Source: Watson Realty Corp. #862826 Report a problem | ||
| 5/10/2016 | Price change | $849,000-3%$167/sqft |
Source: Watson Realty Corp. #862826 Report a problem | ||
| 3/17/2016 | Listed for sale | $874,900-5.4%$172/sqft |
Source: WATSON REALTY CORP #818870 Report a problem | ||
| 7/23/2015 | Listing removed | $925,000$182/sqft |
Source: Ponte Vedra Beach Office #775462 Report a problem | ||
| 6/3/2015 | Listed for sale | $925,000+10.3%$182/sqft |
Source: BERKSHIRE HATHAWAY HOMESERVICES FLORIDA NETWORK REALTY #775462 Report a problem | ||
| 8/5/2013 | Sold | $838,250$165/sqft |
Source: Public Record Report a problem | ||
Public tax history
| Year | Property taxes | Tax assessment |
|---|---|---|
| 2025 | $15,933 +9.2% | $934,214 +2.9% |
| 2024 | $14,593 +1.4% | $907,885 +3% |
| 2023 | $14,391 +7.6% | $881,442 +10.6% |
| 2022 | $13,378 +0.3% | $796,779 +3% |
| 2021 | $13,344 +0.2% | $773,572 +1.4% |
| 2020 | $13,318 -1.6% | $762,892 +2.3% |
| 2019 | $13,541 | $745,740 +1.4% |
| 2018 | $13,541 0% | $735,740 +1.9% |
| 2017 | $13,541 | $722,152 |
| 2016 | $13,541 -6.2% | $722,152 +6.8% |
| 2015 | $14,438 +8.3% | $676,201 +2.1% |
| 2014 | $13,325 | $662,301 |
Find assessor info on the county website
Neighborhood: 32081
Nearby homes
- $1,551,1005 bd5 ba4.7k sqft266 Bermuda Greens Ave, Ponte Vedra, FL 32081Off Market

- $1,411,7005 bd4 ba4.8k sqft236 Bermuda Greens Ave, Ponte Vedra, FL 32081Off Market
- $1,373,1004 bd4 ba3.8k sqft251 Bermuda Greens Ave, Ponte Vedra, FL 32081Off Market
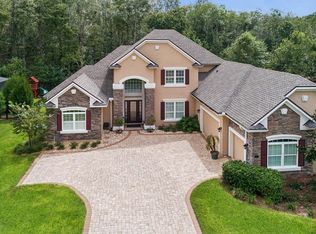
- $1,500,8005 bd5 ba3.9k sqft216 Bermuda Greens Ave, Ponte Vedra, FL 32081Off Market

- $1,433,1005 bd4 ba3.8k sqft274 Bermuda Greens Ave, Ponte Vedra, FL 32081Off Market
- $1,487,3005 bd4 ba4.8k sqft229 Bermuda Greens Ave, Ponte Vedra, FL 32081Off Market
- $1,610,9005 bd6 ba4.7k sqft275 Bermuda Greens Ave, Ponte Vedra, FL 32081Off Market
- $1,550,0005 bd4 ba4.2k sqft269 Bermuda Greens Ave, Ponte Vedra, FL 32081Sold
Nearby schools
GreatSchools rating
- 9/10Pine Island AcademyGrades: PK-8Distance: 2.3 mi
- 9/10Allen D Nease Senior High SchoolGrades: 8-12Distance: 2 mi
Schools provided by the listing agent
- Elementary: Pine Island Academy
- Middle: Pine Island Academy
- High: Allen D. Nease
Source: realMLS. This data may not be complete. We recommend contacting the local school district to confirm school assignments for this home.
Get a cash offer in 3 minutes
Find out how much your home could sell for in as little as 3 minutes with a no-obligation cash offer.
Estimated market value
$1,557,600
Get a cash offer in 3 minutes
Find out how much your home could sell for in as little as 3 minutes with a no-obligation cash offer.
Estimated market value
$1,557,600
- Florida
- Saint Johns County
- Ponte Vedra
- 32081
- 252 BERMUDA GREENS Avenue
Nearby cities
Nearby zip codes
Other Ponte Vedra Topics
