Home is Back one the Market due to buyer circumstances. Good news... NEW ROOF is installed!! This stunning 4-bedroom, 3-bathroom home, custom-built in 2017, blends lovely craftsmanship with everyday livability. At the heart of the home, the great room is anchored with a gas burning fireplace and a timeless surround that sits between two 8' doors, providing a beautiful backdrop and granting the space pleasing symmetry, great depth, and flexibility with your furniture and decor. The dining area features custom-made sheer lined drapery on a traversing rod, which provides beautiful balance and a perfect mix of form and function. A graceful elliptical arch opening draws you into the gourmet kitchen -- complete with a 5-burner gas cooktop, a large single-basin sink, under-cabinet lighting, concealed power strips under the upper cabinets, and a graciously-sized kitchen island with bar seating, perfect for entertaining. Find generous storage with the kitchen cabinetry and a walk-in pantry designed for efficiency and conveniently located right off the kitchen. The primary suite is a true retreat from your busy days, offering beautiful detailing, spacious living and abundant storage-- a large closet with two chests of drawers, a separate tiled shower with a frameless glass door, quartz counters with designer sconce lighting, and a linen closet located beside the double vanity for storing all those extras. Downstairs, two guest bedrooms and a full bath provide an ease of living, and daily life is kept more organized with a separate office, two storage closets, a drop-off counter space by the garage, and a laundry fitted with ample storage, folding counter space and a drying bar. Upstairs, a versatile media/office/4th bedroom with custom plantation shutters and a full bath and large walk-in closet adds even more space to enjoy your down time and spread out. Year-round comfort is easy to obtain with two HVAC systems and a tankless water heater, then step outside to a screened patio and fully fenced backyard complete with an irrigation system. Call your favorite Realtor today!
Closed
Price Unknown
252 Buckhead Dr, Madison, MS 39110
4beds
2,308sqft
Residential, Single Family Residence
Built in 2017
0.29 Acres Lot
$398,000 Zestimate®
$--/sqft
$3,046 Estimated rent
Home value
$398,000
$370,000 - $430,000
$3,046/mo
Zestimate® history
Owner options
List your home for rent
$3,046/mo
Rent Zestimate®
Find your next renter with Zillow Rental Manager. Plus, with online applications, you can quickly screen prospective tenants – for free.
$3,046/mo
Rent Zestimate®
Refinance and save
$181/mo
Est. payment
Refinancing to a lower rate could help reduce your monthly payments and save thousands over the life of the loan.
$181/mo
Est. payment
Explore your selling options
Work with a Zillow partner agent
Leverage their expertise and Zillow's premium Showcase listings to get your home seen by more buyers.
Get startedList with your own agent
Get your home in front of millions of buyers by listing it on Zillow.
Learn how to do itSell it yourself
Take full control of how buyers see your home on Zillow by listing For Sale by Owner (FSBO).
List your homeWhat's special
Separate officeTwo storage closetsGraceful elliptical arch openingUnder-cabinet lightingScreened patioLarge single-basin sink
Zillow last checked:
Listing updated:
Listed by:
Marissa Harris 601-954-5592,
Asterhouse Real Estate, LLC
Bought with:
Pamela McGehee, S52418
The Compass Group
Source: MLS United,MLS#: 4141306
Facts & features
Interior
Bedrooms & bathrooms
- Bedrooms: 4
- Bathrooms: 3
- Full bathrooms: 3
Heating
- Central, Fireplace(s), Natural Gas
Cooling
- Central Air, Electric, Gas
Appliances
- Included: Dishwasher, Disposal, Microwave, Oven, Refrigerator
- Laundry: Electric Dryer Hookup, Laundry Room, Lower Level, Washer Hookup
Features
- Ceiling Fan(s), Crown Molding, Double Vanity, Eat-in Kitchen, Entrance Foyer, Granite Counters, High Ceilings, High Speed Internet, Kitchen Island, Open Floorplan, Pantry, Primary Downstairs, Recessed Lighting, Storage, Walk-In Closet(s)
- Flooring: Hardwood, Tile
- Doors: Dead Bolt Lock(s)
- Windows: Double Pane Windows, Insulated Windows, Screens
- Has fireplace: Yes
- Fireplace features: Living Room, Ventless
Interior area
- Total structure area: 2,308
- Total interior livable area: 2,308 sqft
Property
Parking
- Total spaces: 2
- Parking features: Attached, Driveway, Garage Door Opener, Garage Faces Side, Concrete
- Attached garage spaces: 2
- Has uncovered spaces: Yes
Features
- Levels: One and One Half
- Stories: 1
- Patio & porch: Rear Porch, Screened
- Fencing: Back Yard,Privacy,Wood
- Waterfront features: None
Lot
- Size: 0.29 Acres
- Features: Level, Subdivided
Details
- Parcel number: 082d174720000
- Zoning description: Single Family Residence
Construction
Type & style
- Home type: SingleFamily
- Property subtype: Residential, Single Family Residence
Materials
- Brick
- Foundation: Post-Tension, Slab
- Roof: Architectural Shingles
Condition
- Move In Ready
- New construction: No
- Year built: 2017
Utilities & green energy
- Sewer: Public Sewer
- Water: Public
- Utilities for property: Cable Connected, Natural Gas Connected, Sewer Connected, Water Connected, Underground Utilities, Natural Gas in Kitchen
Community & HOA
Community
- Features: Sidewalks
- Security: Prewired, Smoke Detector(s)
- Subdivision: Timber Ridge
HOA
- Has HOA: Yes
- Services included: Maintenance Grounds, Management
- HOA fee: $182 semi-annually
Location
- Region: Madison
Financial & listing details
- Tax assessed value: $237,650
- Annual tax amount: $2,140
- Date on market: 7/31/2026
Price history
| Date | Event | Price |
|---|---|---|
| 9/23/2026 | Sold | -- |
Source: MLS United #4141306 Report a problem | ||
| 9/1/2026 | Pending sale | $399,900$173/sqft |
Source: MLS United #4141306 Report a problem | ||
| 8/27/2026 | Price change | $399,900-2.5%$173/sqft |
Source: MLS United #4141306 Report a problem | ||
| 7/31/2026 | Listed for sale | $410,000$178/sqft |
Source: MLS United #4141306 Report a problem | ||
| 7/1/2026 | Pending sale | $410,000$178/sqft |
Source: MLS United #4141306 Report a problem | ||
| 6/24/2026 | Listed for sale | $410,000$178/sqft |
Source: MLS United #4141306 Report a problem | ||
| 6/9/2026 | Pending sale | $410,000$178/sqft |
Source: MLS United #4141306 Report a problem | ||
| 5/29/2026 | Listed for sale | $410,000$178/sqft |
Source: MLS United #4141306 Report a problem | ||
| 4/26/2026 | Pending sale | $410,000$178/sqft |
Source: MLS United #4141306 Report a problem | ||
| 3/31/2026 | Listed for sale | $410,000$178/sqft |
Source: MLS United #4141306 Report a problem | ||
| 3/20/2026 | Pending sale | $410,000$178/sqft |
Source: MLS United #4141306 Report a problem | ||
| 3/5/2026 | Listed for sale | $410,000$178/sqft |
Source: MLS United #4141306 Report a problem | ||
Public tax history
| Year | Property taxes | Tax assessment |
|---|---|---|
| 2024 | $2,140 -12.3% | $23,765 |
| 2023 | $2,440 | $23,765 |
| 2022 | $2,440 +6.1% | $23,765 +4% |
| 2021 | $2,300 +0% | $22,848 +0% |
| 2020 | $2,299 +15% | $22,838 |
| 2019 | $1,999 | $22,838 |
| 2018 | $1,999 | $22,838 +238.3% |
| 2017 | $1,999 | $6,750 |
Find assessor info on the county website
Neighborhood: 39110
Nearby homes
- $443,000-- bd-- ba2.8k sqft256 Buckhead Dr, Madison, MS 39110Off Market
- $356,400-- bd-- ba2.2k sqft248 Buckhead Dr, Madison, MS 39110Off Market
- $338,4003 bd2 ba1.8k sqft124 Federal Cv, Madison, MS 39110Off Market
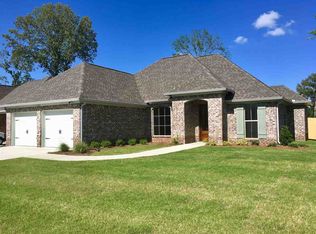
- $360,200-- bd-- ba2.3k sqft260 Buckhead Dr, Madison, MS 39110Off Market
- $335,0003 bd2 ba1.8k sqft229 Buckhead Dr, Madison, MS 39110Off Market
- $363,000-- bd-- ba2.2k sqft244 Buckhead Dr, Madison, MS 39110Off Market
- $339,300-- bd-- ba2.2k sqft233 Buckhead Dr, Madison, MS 39110Off Market
- $336,5003 bd2 ba1.8k sqft225 Buckhead Dr, Madison, MS 39110For Sale
Nearby schools
GreatSchools rating
- 9/10Mannsdale Elementary SchoolGrades: K-2Distance: 4.3 mi
- 8/10Germantown Middle SchoolGrades: 6-8Distance: 1.1 mi
- 8/10Germantown High SchoolGrades: 9-12Distance: 1.1 mi
Schools provided by the listing agent
- Elementary: Gluckstadt
- Middle: Gluckstadt
- High: Germantown
Source: MLS United. This data may not be complete. We recommend contacting the local school district to confirm school assignments for this home.
- Mississippi
- Madison County
- Madison
- 39110
- 252 Buckhead Dr
