Skip main navigation
Active
  • Price cut: $9.9K (6/25)
    $290,000

    252 Bunting Ln, Bertram, TX 78605

    4beds
    1,651sqft
    : 
    Loading
    Get pre-qualified
    Single Family Residence
    Built in 2021
    6,969 Square Feet Lot
    $286,500 Zestimate®
    $176/sqft
    $-- HOA

    What's special

    Warm granite countertopsSpacious foyerLarge islandAutomatic sprinklersRain guttersOversized walk-in pantry
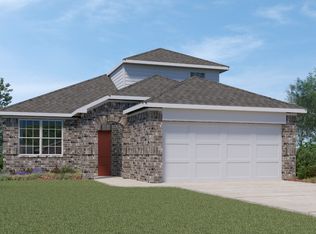
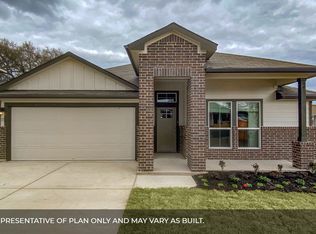
    This flexible floorplan features 3 bedrooms plus a dedicated office or optional 4th bedroom, offering versatility for today’s lifestyle. A spacious foyer creates a gracious entry for welcoming guests while maintaining privacy from the main living area. The open-concept living and dining space is filled with natural light from multiple large windows, while the kitchen offers warm granite countertops, a large island, and an oversized walk-in pantry. Smart-home features, including keyless entry, thermostat, and home hub, add convenience to everyday living. The primary suite is thoughtfully positioned on the opposite side of the home for added privacy, while two secondary bedrooms located off the entry foyer share a full bath. The home backs to a large, currently undeveloped tract, enhancing your backyard privacy. Additional features include automatic sprinklers and rain gutters. Bertram is central Texas's best 1-stoplight town! This home is less than 1-mile to the public pool and the historic downtown showcasing the historic Globe Theatre, the public library and great dining options. With a distillery and wineries nearby, well-known community events like the Oatmeal Festival and Herb, Art & Wine Fest, PLUS outdoor destinations like Inks Lake State Park, Longhorn Caverns, Hidden Falls Adventure Park, and Balcones Canyonlands within about a 30-min drive, you'll never lack for entertainment. Enjoy a quieter pace, more space, and a lifestyle connected to nature, without losing access to Georgetown, Liberty Hill, and the greater Austin metro. Note: Furnished images are virtually staged.
    118 days
    |
    235
    |
    21
    |

    Zillow last checked:

    Listing updated:

    Listed by:

    Diane Bilke (817) 291-5046,

    eXp Realty, LLC (888) 519-7431

    Source: Unlock MLS,MLS#: 6642134MLS Logo

      Facts & features

      Interior

      Bedrooms & bathrooms
      • Bedrooms: 4
      • Bathrooms: 2
      • Full bathrooms: 2
      • Main level bedrooms: 4
      Primary bedroom
      • Level: Main
      Bedroom
      • Description: Split, off entry foyer, at front of house
      • Level: Main
      Bedroom
      • Description: Flex Room - 4th bedroom, Office, Gameroom
      • Level: Main
      Bedroom
      • Description: Split, off entry foyer
      • Level: Main
      Primary bathroom
      • Features: Quartz Counters, Walk-In Closet(s), Walk-in Shower
      • Level: Main
      Bathroom
      • Features: Quartz Counters, Full Bath, Shared Bath
      • Level: Main
      Kitchen
      • Description: Range and dishwasher to be replaced prior to closing.
      • Features: Granite Counters, Open to Family Room, Pantry
      • Level: Main
      Living room
      • Description: Open to kitchen and dining
      • Features: Ceiling Fan(s)
      • Level: Main
      Heating
      • Central, Electric
      Cooling
      • Ceiling Fan(s), Central Air
      Appliances
      • Included: Dishwasher, Disposal, Microwave, Free-Standing Electric Range, Refrigerator, Electric Water Heater
      Features
      • Ceiling Fan(s), Double Vanity, Entrance Foyer, Granite Counters, Kitchen Island, Recessed Lighting, Primary Bedroom on Main, No Interior Steps, Open Floorplan, Pantry, Walk-In Closet(s), Smart Home, Electric Dryer Hookup, Washer Hookup, Bar, Quartz Counters, Study/Home Office
      • Flooring: Vinyl
      • Windows: None
      Interior area
      • Total interior livable area: 1,651 sqft

      Property

      Parking
      • Total spaces: 2
      • Parking features: Attached, Driveway, Garage
      • Attached garage spaces: 2
      Accessibility
      • Accessibility features: None
      Features
      • Levels: One
      • Stories: 1
      • Patio & porch: Covered, Deck, Front Porch, Rear Porch
      • Exterior features: Gutters Partial, Private Yard
      • Pool features: None
      • Fencing: Back Yard, Fenced, Wood
      • Has view: Yes
      • View description: Trees/Woods
      • Waterfront features: None
      Lot
      • Size: 6,969 Square Feet
      • Features: Back Yard, Front Yard, Interior Lot, Sprinkler - Automatic, Sprinkler - In-ground
      Details
      • Additional structures: None
      • Parcel number: 119240
      • Special conditions: Standard

      Construction

      Type & style
      • Home type: SingleFamily
      • Property subtype: Single Family Residence
      Materials
      • Foundation: Slab
      • Roof: Composition
      Condition
      • See Remarks
      • New construction: No
      • Year built: 2021
      Details
      • Builder name: DR Horton

      Utilities & green energy

      • Sewer: Public Sewer
      • Water: Public
      • Utilities for property: Above Ground, Electricity Connected, Sewer Connected, Water Connected

      Community & HOA

      Community
      • Features: Cluster Mailbox, Playground
      • Subdivision: Dove Meadow
      HOA
      • Has HOA: No
      Location
      • Region: Bertram

      Financial & listing details

      • Price per square foot: $176/sqft
      • Tax assessed value: $322,016
      • Annual tax amount: $5,636
      • Date on market: 3/25/2026
      • Listing terms: Buyer Assistance Programs,Cash,Conventional,FHA,USDA Loan
      • Electric utility on property: Yes

        Estimated market value

        $286,500

        $272,000 - $301,000

        $2,080/mo

        Price history

        DateEventPrice
        6/25/2026Price change$290,000-3.3%$176/sqft
        Source: Unlock MLS #6642134 Report a problem
        4/11/2026Price change$299,9000%$182/sqft
        Source: Unlock MLS #6642134 Report a problem
        3/27/2026Price change$300,000-3.2%$182/sqft
        Source: Unlock MLS #6642134 Report a problem
        3/25/2026Listed for sale$310,000+3%$188/sqft
        Source: Unlock MLS #6642134 Report a problem
        3/31/2022Sold--
        Source: Central Texas MLS #452821 Report a problem
        10/11/2021Pending sale$301,000+0.3%$182/sqft
        Source: Unlock MLS #8218577 Report a problem
        9/28/2021Listed for sale$299,990$182/sqft
        Source: DR Horton Report a problem

        Public tax history

        YearProperty taxesTax assessment
        2024$4,880 -15.3%$322,016
        2023$5,760 +299.7%$322,016 +344.2%
        2022$1,441 +4783.2%$72,501 +4934.8%
        2021$30 $1,440
        Find assessor info on the county website

        Monthly payment

        Est. payment

        Payment breakdown

        Explore the cost of this home by adjusting the details. Changes won't be saved.
        All calculations are estimates and provided by Zillow, Inc. for informational purposes only. Actual amounts may vary.
        HOA fees may include property taxes on listings classified as Co-Ops. Contact the listing agent and/or owner for fee details.
        Mortgage interest rates are dependent on a number of factors, including credit score, down payment, and repayment length. Interest rate data provided by Zillow Group Marketplace, Inc. as of 1/1/1970 from various mortgage lenders with which we have lead or other similar arrangements; the Estimated Payment is an average of those rates.
        See how much you could borrow to make a competitive offer.

        Climate risks

        Neighborhood: 78605

        Getting around

        5 / 100
        Car-Dependent
        25 / 100
        Somewhat Bikeable

        Nearby schools

        GreatSchools rating
        Schools provided by the listing agent
        • Elementary: Bertram
        • Middle: Burnet (Burnet ISD)
        • High: Burnet
        • District: BurnetCONSISD

        Source: Unlock MLS. This data may not be complete. We recommend contacting the local school district to confirm school assignments for this home.

        A local agent can set up tours, give advice and negotiate with sellers.

        Browse local experts

        Similar homes