Skip main navigation
Sold for $450,000
  • Listed by: Laguna Premier Realty Inc. • Donna Empfield • Contact: 949-939-5747
    Bought with: Laguna Premier Realty Inc.
    $450,000

    252 Calle Aragon Unit B, Laguna Woods, CA 92637

    2beds
    1,000sqft
    Stock Cooperative
    Built in 1965
    -- sqft lot
    $450,300 Zestimate®
    $450/sqft
    $2,934 Estimated rent

    Home value

    $450,300

    $419,000 - $486,000

    $2,934/mo

    Zestimate® history
    Loading
    Loading...

    Owner options

    List your home for rent

    $2,934/mo

    Rent Zestimate®

    Find your next renter with Zillow Rental Manager. Plus, with online applications, you can quickly screen prospective tenants – for free.

    Learn more

    $2,934/mo

    Rent Zestimate®

    Refinance and save

    $3,307/mo

    Est. payment

    Refinancing to a lower rate could help reduce your monthly payments and save thousands over the life of the loan.

    See today's rates

    $3,307/mo

    Est. payment

    Explore your selling options

    Work with a Zillow partner agent

    Leverage their expertise and Zillow's premium Showcase listings to get your home seen by more buyers.

    Get started

    List with your own agent

    Get your home in front of millions of buyers by listing it on Zillow.

    Learn how to do it

    Sell it yourself

    Take full control of how buyers see your home on Zillow by listing For Sale by Owner (FSBO).

    List your home

    What's special

    Serene settingCharming front patioCentral hvacVaulted ceilingsSmooth ceilings
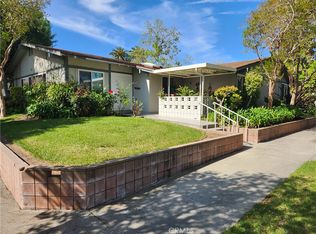
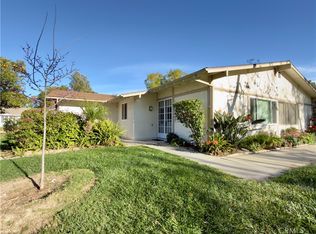
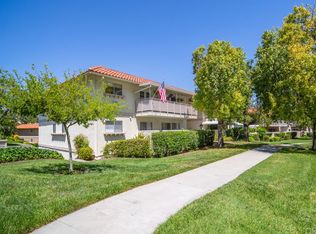
    Tucked among mature trees and greenbelts, this bright and inviting end-unit “Valencia” cottage offers the comfortable, low-maintenance lifestyle for your active 55+ lifestyle. Conveniently located near Gate 1, the home enjoys a peaceful setting with a scenic walk from the nearby carport through beautiful greenbelt full of mature trees. Inside, the open floorplan is filled with natural light and enhanced by vaulted ceilings, smooth ceilings, dual-pane windows with plantation shutters, central HVAC, and convenient in-home washer/dryer. The spacious living room features a large west-facing window that welcomes warm afternoon sunshine and relaxing elevated views of the surrounding trees. The updated kitchen combines style and functionality with marble countertops, tile backsplash, recessed lighting, and stainless steel appliances including a side-by-side refrigerator with bottom freezer for easier access. A kitchen window overlooks the charming front patio, creating a cheerful space for morning coffee or visiting with neighbors. One of the home’s most unique features is the enclosed atrium with soaring ceilings, two operable skylights, and a ceiling fan, creating a bright indoor retreat perfect for dining area. The adjacent guest room is currently open to the atrium, offering wonderful flexibility as a den, office, or guest space, with the option to easily reconfigure into a private bedroom if desired. The remodeled guest bathroom includes a walk-in shower with frosted privacy glass, skylight, and modern vanity, while the primary suite offers mirrored closet doors and its own private half bath. With its bright interior, flexible living spaces, and serene setting, this home is ideal for enjoying the comfort and convenience of Laguna Woods living. Residents enjoy access to an unparalleled array of amenities, including championship and executive golf courses, Laguna Woods own restaurant and the starter clubhouse with spectacular golf and mountain view, swimming pools, fitness centers, pickleball and tennis courts, lawn bowling, equestrian facilities, gardening centers, art studios, computer labs, classes, and over 200 clubs and social organizations. Great location close to Laguna Beach, shopping, medical facilities and freeways. Enjoy!!

    Zillow last checked:

    Listing updated:

    Listed by:

    Donna Empfield DRE #01386605 949-939-5747,

    Laguna Premier Realty Inc.

    Bought with:

    Ben Son, DRE #01115453

    Laguna Premier Realty Inc.

    Source: CRMLS,MLS#: OC26098088MLS LogoOriginating MLS: California Regional MLS

    Facts & features

    Interior

    Bedrooms & bathrooms
    • Bedrooms: 2
    • Bathrooms: 2
    • Full bathrooms: 1
    • 1/2 bathrooms: 1
    • Main level bathrooms: 1
    • Main level bedrooms: 2
    Rooms
    • Room types: Bedroom, Den, Kitchen, Living Room, Primary Bedroom
    Primary bedroom
    • Features: Primary Suite
    Bedroom
    • Features: All Bedrooms Down
    Bedroom
    • Features: Bedroom on Main Level
    Bathroom
    • Features: Bathroom Exhaust Fan, Linen Closet, Remodeled, Separate Shower, Upgraded, Walk-In Shower
    Kitchen
    • Features: Stone Counters
    Heating
    • Central, Electric
    Cooling
    • Central Air, Electric
    Appliances
    • Included: Dishwasher, Electric Range, Electric Water Heater, Disposal, Ice Maker, Microwave, Refrigerator, Washer
    • Laundry: Washer Hookup, Electric Dryer Hookup, Inside, Laundry Closet, Stacked
    Features
    • Ceiling Fan(s), High Ceilings, Pantry, Stone Counters, Recessed Lighting, All Bedrooms Down, Bedroom on Main Level, Primary Suite
    • Flooring: Laminate, Tile
    • Doors: Double Door Entry
    • Windows: Double Pane Windows, Screens, Skylight(s), Shutters
    • Has fireplace: No
    • Fireplace features: None
    • Common walls with other units/homes: 2+ Common Walls,End Unit,No One Above,No One Below
    Interior area
    • Total interior livable area: 1,000 sqft

    Property

    Parking
    • Total spaces: 1
    • Parking features: Covered, Detached Carport, Guest, Storage
    • Carport spaces: 1
    Accessibility
    • Accessibility features: Accessible Electrical and Environmental Controls, No Stairs
    Features
    • Levels: One
    • Stories: 1
    • Entry location: 1
    • Patio & porch: Tile
    • Pool features: Association
    • Has spa: Yes
    • Spa features: Association
    • Has view: Yes
    • View description: Neighborhood, Trees/Woods
    Details
    • Special conditions: Standard
    • Horse amenities: Riding Trail

    Construction

    Type & style
    • Home type: Cooperative
    • Architectural style: Cottage
    • Property subtype: Stock Cooperative
    • Attached to another structure: Yes
    Materials
    • Roof: Common Roof
    Condition
    • Updated/Remodeled,Turnkey
    • New construction: No
    • Year built: 1965
    Details
    • Builder model: Valencia

    Utilities & green energy

    • Sewer: Public Sewer
    • Water: Public
    • Utilities for property: Cable Connected, Electricity Connected, Natural Gas Not Available, Sewer Connected, Underground Utilities, Water Connected

    Community & HOA

    Community
    • Features: Curbs, Dog Park, Golf, Gutter(s), Horse Trails, Stable(s), Storm Drain(s), Street Lights, Sidewalks, Gated
    • Security: Gated with Guard, Gated Community, Gated with Attendant, 24 Hour Security, Smoke Detector(s), Security Guard
    • Senior community: Yes
    • Subdivision: Leisure World (Lw)
    HOA
    • Has HOA: Yes
    • Amenities included: Bocce Court, Billiard Room, Clubhouse, Sport Court, Dog Park, Fitness Center, Golf Course, Maintenance Grounds, Game Room, Horse Trails, Meeting Room, Management, Meeting/Banquet/Party Room, Other Courts, Paddle Tennis, Pickleball, Pool, Pet Restrictions, Pets Allowed, Recreation Room, RV Parking
    • Services included: Sewer
    • HOA fee: $827 monthly
    • HOA name: United Mutual
    • HOA phone: 949-597-4200
    Location
    • Region: Laguna Woods

    Financial & listing details

    • Price per square foot: $450/sqft
    • Date on market: 5/6/2026
    • Cumulative days on market: 14 days
    • Listing terms: Cash

    Price history

    DateEventPrice
    7/1/2026Sold$450,000-2%$450/sqft
    Source: CRMLS #OC26098088 Report a problem
    6/5/2026Pending sale$459,000$459/sqft
    Source: CRMLS #OC26098088 Report a problem
    5/22/2026Contingent$459,000$459/sqft
    Source: CRMLS #OC26098088 Report a problem
    5/7/2026Listed for sale$459,000+45.7%$459/sqft
    Source: CRMLS #OC26098088 Report a problem
    7/24/2018Listing removed$315,000$315/sqft
    Source: HomeSmart, Evergreen Realty #OC18018288 Report a problem
    7/24/2018Listed for sale$315,000$315/sqft
    Source: HomeSmart, Evergreen Realty #OC18018288 Report a problem
    7/24/2018Pending sale$315,000$315/sqft
    Source: HomeSmart, Evergreen Realty #OC18018288 Report a problem
    7/24/2018Listed for sale$315,000+5%$315/sqft
    Source: HomeSmart, Evergreen Realty #OC18018288 Report a problem
    7/23/2018Sold$300,000-4.8%$300/sqft
    Source: Agent Provided Report a problem
    6/26/2018Pending sale$315,000$315/sqft
    Source: HomeSmart, Evergreen Realty #OC18018288 Report a problem
    6/13/2018Price change$315,000-1.9%$315/sqft
    Source: HomeSmart, Evergreen Realty #OC18018288 Report a problem
    6/8/2018Price change$320,999+0.3%$321/sqft
    Source: HomeSmart, Evergreen Realty #OC18018288 Report a problem
    4/1/2018Price change$319,999-1.5%$320/sqft
    Source: HomeSmart, Evergreen Realty #OC18018288 Report a problem
    1/25/2018Listed for sale$324,999$325/sqft
    Source: HomeSmart, Evergreen Realty #OC18018288 Report a problem

    Public tax history

    Tax history is unavailable.

    Neighborhood: 92637

    Nearby schools

    GreatSchools rating
    Get pre-qualified for a loan
    At Zillow Home Loans, we can pre-qualify you in as little as 5 minutes with no impact to your credit score.

    An equal housing lender. NMLS #10287.