Skip main navigation
Closed
  • $645,000

    252 Cardinal Dr, Bloomingdale, IL 60108

    3beds
    3,147sqft
    Single Family Residence
    Built in 1976
    0.42 Acres Lot
    $645,200 Zestimate®
    $205/sqft
    $3,030 Estimated rent

    Home value

    $645,200

    $594,000 - $697,000

    $3,030/mo

    Zestimate® history
    Loading
    Loading...

    Owner options

    List your home for rent

    $3,030/mo

    Rent Zestimate®

    Find your next renter with Zillow Rental Manager. Plus, with online applications, you can quickly screen prospective tenants – for free.

    Learn more

    $3,030/mo

    Rent Zestimate®

    Refinance and save

    $4,691/mo

    Est. payment

    Refinancing to a lower rate could help reduce your monthly payments and save thousands over the life of the loan.

    See today's rates

    $4,691/mo

    Est. payment

    Explore your selling options

    Work with a Zillow partner agent

    Leverage their expertise and Zillow's premium Showcase listings to get your home seen by more buyers.

    Get started

    List with your own agent

    Get your home in front of millions of buyers by listing it on Zillow.

    Learn how to do it

    Sell it yourself

    Take full control of how buyers see your home on Zillow by listing For Sale by Owner (FSBO).

    List your home

    What's special

    All-brick ranchWaterfront ranchThree generously sized bedroomsSerene unobstructed water viewsExpansive brick paver patioLarge windowsSeamless step-free living
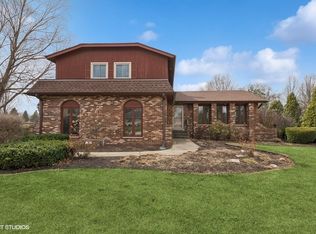
    STUNNING ALL-BRICK WATERFRONT RANCH WITH CIRCULAR DRIVEWAY & FINISHED BASEMENT! A True Single-Story Masterpiece. Welcome home to 252 Cardinal Drive, an exceptional all-brick ranch that perfectly blends luxury, comfort, and functionality. Situated on a premier lot, this home boasts unforgettable curb appeal from the moment you arrive. The grand, sweeping circular driveway provides an elegant entrance, easy turnarounds, and expansive parking for family and guests. Inside, the desirable true-ranch layout offers seamless, step-free living with wide hallways and bright, open-concept spaces that maximize the spectacular views. Enjoy peaceful water views from nearly every living space, as well as from the expansive brick paver patio. Step outside onto the expansive, custom brick paver patio-the perfect spot for your morning coffee, weekend barbecues, or peaceful evening relaxation. The patio overlooks beautifully manicured grounds and captures serene, unobstructed water views that change beautifully with the seasons. The main level features three generously sized bedrooms, each offering deep closet space, large windows, and a restful atmosphere. The elegant living room is ideal for formal entertaining while the living room flows effortlessly into the adjoining dining room & eat-in-kitchen. Curl up in front of your very own fireplace or finish a book in the oversized laundry room boasting sunny solar tubes. Downstairs, the expansive finished basement dramatically increases your living square footage. It serves as an incredible footprint for a recreation room, home theater, or gym. Plus, it features a rare, dedicated dream woodwork shop-fully equipped for hobbyists, contractors, crafters, or any DIY enthusiast looking for a professional-grade workspace. Enjoy a truly unbeatable Bloomingdale location with nearby scenic paths and park just beyond your backyard. Enjoy a quiet scenic retreat while living just minutes from major shopping, restaurants, & entertainment. Highly rated schools, premier golf courses, grocery stores, fitness centers, and a vibrant shopping and dining scene. A commuter's dream with easy access to major highways and Metra stations. This is the rare waterfront ranch you've been waiting for!

    Zillow last checked:

    Listing updated:

    Listed by:

    Veronica Rodriguez (224)699-5002,

    Redfin Corporation

    Bought with:

    Marc Hoarle

    Coldwell Banker Realty

    Source: MRED as distributed by MLS GRID,MLS#: 12720713MLS Logo

    Facts & features

    Interior

    Bedrooms & bathrooms
    • Bedrooms: 3
    • Bathrooms: 2
    • Full bathrooms: 2
    Rooms
    • Room types: Recreation Room
    Primary bedroom
    • Features: Flooring (Carpet), Bathroom (Full)
    • Level: Main
    • Area: 210 Square Feet
    • Dimensions: 14X15
    Bedroom 2
    • Features: Flooring (Carpet)
    • Level: Main
    • Area: 132 Square Feet
    • Dimensions: 11X12
    Bedroom 3
    • Features: Flooring (Carpet)
    • Level: Main
    • Area: 168 Square Feet
    • Dimensions: 14X12
    Dining room
    • Features: Flooring (Carpet)
    • Level: Main
    • Area: 216 Square Feet
    • Dimensions: 12X18
    Family room
    • Features: Flooring (Carpet)
    • Level: Main
    • Area: 324 Square Feet
    • Dimensions: 18X18
    Kitchen
    • Features: Kitchen (Eating Area-Table Space), Flooring (Tile)
    • Level: Main
    • Area: 210 Square Feet
    • Dimensions: 14X15
    Laundry
    • Features: Flooring (Tile)
    • Level: Main
    • Area: 120 Square Feet
    • Dimensions: 8X15
    Living room
    • Features: Flooring (Carpet)
    • Level: Main
    • Area: 240 Square Feet
    • Dimensions: 20X12
    Recreation room
    • Features: Flooring (Tile)
    • Level: Basement
    • Area: 588 Square Feet
    • Dimensions: 28X21
    Heating
    • Natural Gas, Forced Air
    Cooling
    • Central Air
    Appliances
    • Included: Range, Microwave, Dishwasher, Refrigerator, Range Hood, Humidifier
    • Laundry: Main Level, Gas Dryer Hookup, Sink
    Features
    • Vaulted Ceiling(s), Solar Tube(s), 1st Floor Bedroom, 1st Floor Full Bath
    • Windows: Screens, Skylight(s)
    • Basement: Partially Finished,Crawl Space,Egress Window,Full
    • Attic: Unfinished
    • Number of fireplaces: 1
    • Fireplace features: Wood Burning, Gas Starter, Includes Accessories, Family Room
    Interior area
    • Total structure area: 3,147
    • Total interior livable area: 3,147 sqft
    • Finished area below ground: 574

    Property

    Parking
    • Total spaces: 2
    • Parking features: Garage Door Opener, Yes, Garage Owned, Attached, Garage
    • Attached garage spaces: 2
    • Has uncovered spaces: Yes
    Accessibility
    • Accessibility features: No Disability Access
    Features
    • Stories: 1
    • Patio & porch: Patio
    • Has view: Yes
    • View description: Back of Property
    • Has water view: Yes
    • Water view: Back of Property
    Lot
    • Size: 0.42 Acres
    Details
    • Parcel number: 0221201003
    • Special conditions: None
    • Other equipment: Ceiling Fan(s), Sump Pump

    Construction

    Type & style
    • Home type: SingleFamily
    • Property subtype: Single Family Residence
    Materials
    • Brick
    Condition
    • New construction: No
    • Year built: 1976

    Utilities & green energy

    • Electric: Circuit Breakers
    • Sewer: Public Sewer
    • Water: Public

    Community & HOA

    Community
    • Features: Street Lights, Street Paved
    HOA
    • Services included: None
    Location
    • Region: Bloomingdale

    Financial & listing details

    • Price per square foot: $205/sqft
    • Tax assessed value: $152,445
    • Date on market: 7/31/2026
    • Listing terms: Cash
    • Ownership: Fee Simple

    Price history

    DateEventPrice
    9/4/2026Sold$645,000-3%$205/sqft
    Source: MRED as distributed by MLS GRID #12720713 Report a problem
    8/10/2026Pending sale$665,000$211/sqft
    Source: MRED as distributed by MLS GRID #12720713 Report a problem
    7/31/2026Listed for sale$665,000-1.5%$211/sqft
    Source: MRED as distributed by MLS GRID #12720713 Report a problem
    7/31/2026Listing removed$675,000$214/sqft
    Source: MRED as distributed by MLS GRID #12689669 Report a problem
    7/14/2026Listed for sale$675,000+95.7%$214/sqft
    Source: MRED as distributed by MLS GRID #12689669 Report a problem
    5/5/2000Sold$345,000$110/sqft
    Source: Public Record Report a problem

    Public tax history

    YearProperty taxesTax assessment
    2024-- $152,445 +9.4%
    2023-- $139,410 -7.9%
    2022-- $151,350 +5.3%
    2021-- $143,800 +2.5%
    2020-- $140,290 +4.1%
    2019-- $134,820 -5.4%
    2018-- $142,510 +7.9%
    2017$11,545 +5.9%$132,090 +8%
    2016$10,898 +2.4%$122,250 +7.2%
    2015$10,644 +12.2%$114,080 +12.4%
    2014$9,490 -0.8%$101,450 -3.3%
    2013$9,564 +0.8%$104,920 -6.3%
    2012$9,491 +1.1%$112,030 -9.4%
    2011$9,388 -8.9%$123,690 -13.4%
    2010$10,304 -0.2%$142,800 -6.9%
    2009$10,327 +2%$153,340
    2008$10,121 +4.2%$153,340 +5.3%
    2007$9,709 +1.9%$145,620 +3.1%
    2006$9,525 +8%$141,270 +6.6%
    2005$8,820 +7.6%$132,520 +6.8%
    2004$8,201 +7.6%$124,080 +10%
    2003$7,623 +14.7%$112,800 +8.9%
    2002$6,643 +4.1%$103,620 +9.1%
    2001$6,380 +1.5%$95,010 +4.9%
    2000$6,285 $90,570
    Find assessor info on the county website

    Neighborhood: 60108

    Nearby schools

    GreatSchools rating
    Schools provided by the listing agent
    • Elementary: Cloverdale Elementary School
    • Middle: Stratford Middle School
    • High: Glenbard North High School
    • District: 93

    Source: MRED as distributed by MLS GRID. This data may not be complete. We recommend contacting the local school district to confirm school assignments for this home.

    Get a cash offer in 3 minutes
    Find out how much your home could sell for in as little as 3 minutes with a no-obligation cash offer.
    Estimated market value
    $645,200
    Get a cash offer in 3 minutes
    Find out how much your home could sell for in as little as 3 minutes with a no-obligation cash offer.
    Estimated market value
    $645,200