This meticulously kept ranch-style home features 3 bedrooms and 2 bathrooms. Throughout the common areas, luxurious vinyl flooring sets an inviting tone. The open kitchen has granite countertops, a counter-height island, ample white cabinet space, a walk-in pantry, and stainless steel appliances, with an oversized dining area nearby. Retreat to the primary bedroom sanctuary, featuring a generous walk-in closet and an appointed primary bath. Here, indulgence awaits with his and hers sinks, a spa-like 5ft walk-in shower enclosed by a glass door, and a separate water closet for added privacy. Step through sliding doors off the dining area to discover a tranquil covered back patio, overlooking the fenced yard and inviting fire pit—a perfect setting for outdoor relaxation and entertainment. A spacious 2-car garage stands ready to accommodate your vehicles and storage needs. Enjoy access to tennis courts, a sparkling pool, and a grand clubhouse, enhancing the allure of this remarkable home.
Sold for $310,000
$310,000
252 Caribbean Village Drive, Guyton, GA 31312
3beds
1,618sqft
Single Family Residence
Built in 2021
8,494 Square Feet Lot
$316,000 Zestimate®
$192/sqft
$2,200 Estimated rent
Home value
$316,000
$300,000 - $332,000
$2,200/mo
Zestimate® history
Owner options
List your home for rent
$2,200/mo
Rent Zestimate®
Find your next renter with Zillow Rental Manager. Plus, with online applications, you can quickly screen prospective tenants – for free.
$2,200/mo
Rent Zestimate®
Refinance and save
$2,652/mo
Est. payment
Refinancing to a lower rate could help reduce your monthly payments and save thousands over the life of the loan.
$2,652/mo
Est. payment
Explore your selling options
Work with a Zillow partner agent
Leverage their expertise and Zillow's premium Showcase listings to get your home seen by more buyers.
Get startedList with your own agent
Get your home in front of millions of buyers by listing it on Zillow.
Learn how to do itSell it yourself
Take full control of how buyers see your home on Zillow by listing For Sale by Owner (FSBO).
List your homeWhat's special
Zillow last checked:
Listing updated:
Listed by:
Ashley Johnson 336-455-2128,
eXp Realty LLC,
Sarah E. Fisher 814-475-5524,
eXp Realty LLC
Bought with:
Kristen Redding, 420673
McIntosh Realty Team LLC
Source: Hive MLS,MLS#: SA311789
Facts & features
Interior
Bedrooms & bathrooms
- Bedrooms: 3
- Bathrooms: 2
- Full bathrooms: 2
Heating
- Central, Electric
Cooling
- Central Air, Electric
Appliances
- Included: Some Electric Appliances, Dishwasher, Electric Water Heater, Disposal, Range, Self Cleaning Oven
- Laundry: Washer Hookup, Dryer Hookup, Laundry Room
Features
- Double Vanity, Kitchen Island, Main Level Primary, Pantry, Pull Down Attic Stairs, Programmable Thermostat
- Windows: Double Pane Windows
- Basement: None
- Attic: Pull Down Stairs
Interior area
- Total interior livable area: 1,618 sqft
Property
Parking
- Total spaces: 2
- Parking features: Attached, Garage Door Opener
- Garage spaces: 2
Accessibility
- Accessibility features: Low Threshold Shower, No Stairs
Features
- Patio & porch: Covered, Patio
- Pool features: Community
- Has view: Yes
- View description: Trees/Woods
Lot
- Size: 8,494 Square Feet
- Features: Sprinkler System, Wooded
Details
- Parcel number: 0418F523
- Land lease expiration date: 1718064000000
- Special conditions: Standard
Construction
Type & style
- Home type: SingleFamily
- Architectural style: Traditional
- Property subtype: Single Family Residence
Materials
- Vinyl Siding
- Foundation: Slab
- Roof: Ridge Vents
Condition
- Year built: 2021
Details
- Builder model: Aria
- Builder name: DR Horton
Utilities & green energy
- Sewer: Public Sewer
- Water: Public
- Utilities for property: Cable Available, Underground Utilities
Green energy
- Energy efficient items: Windows
Community & HOA
Community
- Features: Clubhouse, Pool, Playground, Street Lights, Sidewalks, Tennis Court(s)
- Subdivision: Park West
HOA
- Has HOA: Yes
- HOA fee: $750 annually
- HOA name: First Service Reisdential
Location
- Region: Guyton
Financial & listing details
- Price per square foot: $192/sqft
- Tax assessed value: $318,598
- Annual tax amount: $4,197
- Date on market: 12/6/2025
- Cumulative days on market: 35 days
- Listing agreement: Exclusive Right To Sell
- Listing terms: Cash,Conventional,FHA,VA Loan
- Ownership type: Owner/Agent
- Tenant pays: Electricity, Trash Collection, Water
- Road surface type: Asphalt
Price history
| Date | Event | Price |
|---|---|---|
| 6/13/2024 | Sold | $310,000+0%$192/sqft |
Source:  Hive MLS #SA311789 Report a problem Hive MLS #SA311789 Report a problem | ||
| 5/13/2024 | Listed for sale | $309,900+0.6%$192/sqft |
Source:  Hive MLS #311789 Report a problem Hive MLS #311789 Report a problem | ||
| 5/7/2024 | Listing removed | -- |
Source: Hive MLS #310616 Report a problem | ||
| 4/24/2024 | Listed for rent | $2,200$1/sqft |
Source: Hive MLS #310616 Report a problem | ||
| 4/4/2023 | Listing removed | -- |
Source: Hive MLS #285897 Report a problem | ||
| 3/24/2023 | Listed for rent | $2,200+2.3%$1/sqft |
Source: Hive MLS #285897 Report a problem | ||
| 3/24/2023 | Listing removed | -- |
Source: Zillow Rentals Report a problem | ||
| 3/22/2023 | Price change | $2,150-2.3%$1/sqft |
Source: Zillow Rentals Report a problem | ||
| 3/16/2023 | Price change | $2,200-4.3%$1/sqft |
Source: Zillow Rentals Report a problem | ||
| 3/15/2023 | Listed for rent | $2,300$1/sqft |
Source: Zillow Rentals Report a problem | ||
| 5/25/2022 | Sold | $307,990+10.8%$190/sqft |
Source: Hive MLS #SA261941 Report a problem | ||
| 12/24/2021 | Pending sale | $277,990$172/sqft |
Source:  DR Horton Report a problem DR Horton Report a problem | ||
| 12/21/2021 | Price change | $277,990+0.7%$172/sqft |
Source: DR Horton Report a problem | ||
| 12/20/2021 | Pending sale | $275,990$171/sqft |
Source: Hive MLS #261941 Report a problem | ||
| 12/8/2021 | Listed for sale | $275,990$171/sqft |
Source: DR Horton Report a problem | ||
Public tax history
| Year | Property taxes | Tax assessment |
|---|---|---|
| 2025 | $4,197 +4.6% | $127,439 -1.1% |
| 2024 | $4,014 +19.6% | $128,841 +12% |
| 2023 | $3,355 +1247.7% | $115,082 +1338.5% |
| 2022 | $249 +11.4% | $8,000 +14.3% |
| 2021 | $224 | $7,000 |
Find assessor info on the county website
Neighborhood: 31312
Nearby homes
- $335,0004 bd3 ba2.2k sqft202 Caribbean Village Dr, Guyton, GA 31312Sold

- $334,0004 bd2 ba1.8k sqft198 Caribbean Village Dr, Guyton, GA 31312Sold

- $335,0004 bd3 ba2.1k sqft112 Tobago Cir, Guyton, GA 31312Sold
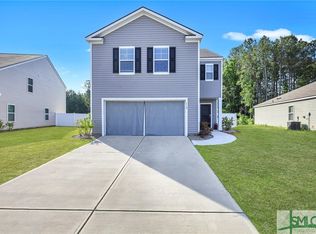
- $345,0004 bd3 ba2.2k sqft196 Caribbean Village Dr, Guyton, GA 31312Sold

- $304,9004 bd2 ba1.7k sqft199 Caribbean Village Dr, Guyton, GA 31312Off Market
- $341,0005 bd3 ba2.3k sqft201 Caribbean Village Dr, Guyton, GA 31312Off Market
- $335,3005 bd3 ba2.3k sqft214 Caribbean Village Dr, Guyton, GA 31312Off Market
- $292,0003 bd2 ba1.8k sqft206 Caribbean Village Dr, Guyton, GA 31312Off Market
Nearby schools
GreatSchools rating
- 8/10South Effingham Elementary SchoolGrades: PK-5Distance: 1.7 mi
- 9/10South Effingham Middle SchoolGrades: 6-8Distance: 3.4 mi
- 7/10South Effingham High SchoolGrades: 9-12Distance: 3.2 mi
Schools provided by the listing agent
- Elementary: South Effingham
- Middle: South Effingham
- High: South Effingham
Source: Hive MLS. This data may not be complete. We recommend contacting the local school district to confirm school assignments for this home.


Get pre-qualified for a loan
At Zillow Home Loans, we can pre-qualify you in as little as 5 minutes with no impact to your credit score.An equal housing lender. NMLS #10287.
Sell for more on Zillow
Get a Zillow Showcase℠ listing at no additional cost and you could sell for .
$316,000
2% more
+$6,320
With Zillow Showcase(estimated)
$322,320
- Georgia
- Effingham County
- Guyton
- 31312
- 252 Caribbean Village Drive
Nearby cities
Nearby zip codes
Other Guyton Topics
