Skip main navigation
Closed
  • $713,999

    252 Carmichael Dr, Canton, GA 30115

    5beds
    3,403sqft
    Single Family Residence
    Built in 2024
    0.61 Acres Lot
    $709,000 Zestimate®
    $210/sqft
    $3,984 Estimated rent

    Home value

    $709,000

    $666,000 - $752,000

    $3,984/mo

    Zestimate® history
    Loading
    Loading...

    Owner options

    List your home for rent

    $3,984/mo

    Rent Zestimate®

    Find your next renter with Zillow Rental Manager. Plus, with online applications, you can quickly screen prospective tenants – for free.

    Learn more

    $3,984/mo

    Rent Zestimate®

    Refinance and save

    $5,560/mo

    Est. payment

    Refinancing to a lower rate could help reduce your monthly payments and save thousands over the life of the loan.

    See today's rates

    $5,560/mo

    Est. payment

    Explore your selling options

    Work with a Zillow partner agent

    Leverage their expertise and Zillow's premium Showcase listings to get your home seen by more buyers.

    Get started

    List with your own agent

    Get your home in front of millions of buyers by listing it on Zillow.

    Learn how to do it

    Sell it yourself

    Take full control of how buyers see your home on Zillow by listing For Sale by Owner (FSBO).

    List your home

    What's special

    Gas log fireplaceFenced backyardOpen concept great roomPrivate denWalk-in pantryUpdated lighting throughoutLarge lot
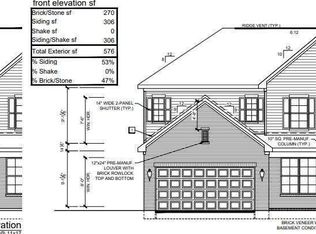
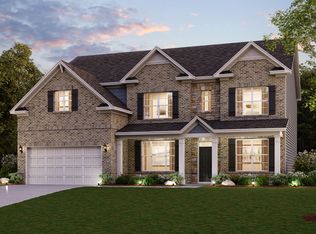
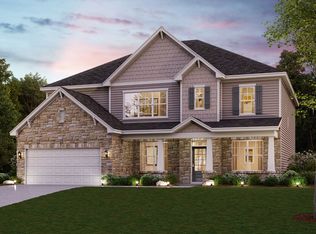
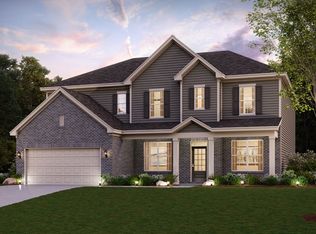
    Welcome to Carmichael Farms! This 2024 like-new home offers 5 bedrooms and 4 full baths, with separate dining and private den. The open concept great room flows to the kitchen area perfectly. Kitchen offers large island, tall white cabinetry with soft-close drawers, 5 burner gas cooktop, stainless appliances, granite counter tops, tile backsplash and walk-in pantry. Perfect to enjoy family time in front of the gas log fireplace! Main level offers one bedroom and full upgraded bath with new step-in tiled shower. Upstairs is the primary bedroom and attached bath with double sinks, soaking tub and separate shower plus a large walk-in closet. Three additional bedrooms - two share a jack and jill bath and the third has an attached full bath - plus a large laundry room and oversized loft/flex area complete the 2nd level. Luxury LVP flooring in all the main areas and plush carpet in the bedrooms with tile in the bathrooms. Updated lighting throughout adds to the modern feel of this easy living floor plan. All windows have Levolor blinds. Covered patio off the main keeping room plus a fenced backyard continue the social spaces for all to enjoy, including a gas line for your outdoor grill! The backyard fencing can be extended to enjoy the full use of the large lot. Seller has added $24k+ in improvements. Community amenities include clubhouse, pool, tennis courts, fitness center, playground and sidewalks throughout. Call today for an appointment and sneak peak!

    Zillow last checked:

    Listing updated:

    Listed by:

    Vicky Baker 770-329-7059,

    Virtual Properties Realty.com,

    Adam Breton 404-643-1038,

    Virtual Properties Realty.com

    Bought with:

    Jenny Davis, 365675

    Atlanta Communities

    Source: GAMLS,MLS#: 10707361MLS Logo

    Facts & features

    Interior

    Bedrooms & bathrooms
    • Bedrooms: 5
    • Bathrooms: 4
    • Full bathrooms: 4
    • Main level bathrooms: 1
    • Main level bedrooms: 1
    Rooms
    • Room types: Den, Foyer, Keeping Room, Laundry, Loft
    Dining room
    • Features: Separate Room
    Kitchen
    • Features: Breakfast Area, Kitchen Island, Solid Surface Counters, Walk-in Pantry
    Heating
    • Central, Zoned
    Cooling
    • Ceiling Fan(s), Central Air, Zoned
    Appliances
    • Included: Cooktop, Dishwasher, Disposal, Electric Water Heater, Microwave, Oven, Refrigerator, Stainless Steel Appliance(s)
    • Laundry: Upper Level
    Features
    • Double Vanity, High Ceilings, Separate Shower, Soaking Tub, Tile Bath, Walk-In Closet(s)
    • Flooring: Carpet, Sustainable, Tile
    • Basement: None
    • Attic: Pull Down Stairs
    • Has fireplace: Yes
    • Fireplace features: Factory Built, Family Room, Gas Log
    Interior area
    • Total structure area: 3,403
    • Total interior livable area: 3,403 sqft
    • Finished area above ground: 3,403
    • Finished area below ground: 0

    Property

    Parking
    • Total spaces: 2
    • Parking features: Attached, Garage, Garage Door Opener, Side/Rear Entrance
    • Has attached garage: Yes
    Features
    • Levels: Two
    • Stories: 2
    • Patio & porch: Patio, Porch
    • Exterior features: Sprinkler System
    • Fencing: Back Yard,Fenced
    Lot
    • Size: 0.61 Acres
    • Features: Level, Sloped
    • Residential vegetation: Grassed, Partially Wooded
    Details
    • Parcel number: 02N01A 285

    Construction

    Type & style
    • Home type: SingleFamily
    • Architectural style: Brick Front,Craftsman,Traditional
    • Property subtype: Single Family Residence
    Materials
    • Brick, Concrete
    • Roof: Composition
    Condition
    • Resale
    • New construction: No
    • Year built: 2024

    Utilities & green energy

    • Sewer: Public Sewer
    • Water: Public
    • Utilities for property: Cable Available, Electricity Available, High Speed Internet, Natural Gas Available, Water Available

    Community & HOA

    Community
    • Features: Clubhouse, Playground, Pool, Sidewalks, Street Lights, Tennis Court(s)
    • Subdivision: Carmichael Farms
    HOA
    • Has HOA: Yes
    • Services included: Maintenance Grounds, Management Fee, Swimming, Tennis
    • HOA fee: $1,100 annually
    Location
    • Region: Canton

    Financial & listing details

    • Price per square foot: $210/sqft
    • Tax assessed value: $671,100
    • Annual tax amount: $1,344
    • Date on market: 3/18/2026
    • Cumulative days on market: 4 days
    • Listing agreement: Exclusive Right To Sell
    • Listing terms: 1031 Exchange,Cash,Conventional,FHA,VA Loan
    • Electric utility on property: Yes

    Price history

    DateEventPrice
    4/14/2026Sold$713,999$210/sqft
    Source: GAMLS #10707361 Report a problem
    3/27/2026Pending sale$713,999$210/sqft
    Source: FMLS GA #7732277 Report a problem
    3/18/2026Listed for sale$713,999+3.5%$210/sqft
    Source: GAMLS #10707361 Report a problem
    8/28/2024Listing removed$3,950$1/sqft
    Source: Zillow Rentals Report a problem
    8/14/2024Listed for rent$3,950$1/sqft
    Source: Zillow Rentals Report a problem
    7/30/2024Sold$689,990-0.5%$203/sqft
    Source: Public Record Report a problem
    5/11/2024Price change$693,685-1%$204/sqft
    Source: Century Communities Report a problem
    4/23/2024Price change$700,685+0.3%$206/sqft
    Source: Century Communities Report a problem
    4/7/2024Listed for sale$698,685$205/sqft
    Source: Century Communities Report a problem

    Public tax history

    YearProperty taxesTax assessment
    2025$7,047 +424.1%$268,440 +424.3%
    2024$1,345 $51,200
    Find assessor info on the county website

    Neighborhood: 30115

    Nearby schools

    GreatSchools rating
    Schools provided by the listing agent
    • Elementary: Avery
    • Middle: Creekland
    • High: Creekview

    Source: GAMLS. This data may not be complete. We recommend contacting the local school district to confirm school assignments for this home.

    Get a cash offer in 3 minutes
    Find out how much your home could sell for in as little as 3 minutes with a no-obligation cash offer.
    Estimated market value
    $709,000
    Get a cash offer in 3 minutes
    Find out how much your home could sell for in as little as 3 minutes with a no-obligation cash offer.
    Estimated market value
    $709,000