USDA eligible property offering potential zero down financing for qualified buyers. Welcome to 252 Cascara Lane in Auburndale, a move-in ready 3-bedroom, 2-bath home built in 2020 offering approximately 1,497 square feet of thoughtfully designed living space without the delays, upgrade expenses, or uncertainty often associated with new construction. This open-concept floor plan lives large and is ideal for both everyday living and entertaining. The kitchen features a spacious center island, eat-in dining space, and seamless flow into the main living area. Luxury vinyl plank flooring runs throughout the home, providing a modern, cohesive look while offering durability and low-maintenance convenience — upgrades buyers often pay extra for in new construction. The private owner’s suite includes dual vanities, a walk-in shower, additional bathroom storage, and an oversized walk-in closet. Step outside to enjoy the screened patio overlooking the fully fenced backyard — features many new construction homes do not include — offering privacy, space for pets or play, and an ideal setting for relaxing or entertaining. Additional highlights include a two-car garage and established surroundings within a growing Auburndale community conveniently located near Lakeland and Winter Haven, with convenient access to both Tampa and Orlando, making commuting, travel, and entertainment easily accessible while still enjoying a more relaxed residential setting. Schedule your private showing today and experience the advantage of a move-in ready home with valuable upgrades already completed.
Sold for $296,500
$296,500
252 CASCARA LANE, AUBURNDALE, FL 33823
3beds
1,497sqft
Single Family Residence
Built in 2020
5,493 Square Feet Lot
$294,600 Zestimate®
$198/sqft
$2,056 Estimated rent
Home value
$294,600
$271,000 - $318,000
$2,056/mo
Zestimate® history
Owner options
List your home for rent
$2,056/mo
Rent Zestimate®
Find your next renter with Zillow Rental Manager. Plus, with online applications, you can quickly screen prospective tenants – for free.
$2,056/mo
Rent Zestimate®
Refinance and save
$2,062/mo
Est. payment
Refinancing to a lower rate could help reduce your monthly payments and save thousands over the life of the loan.
$2,062/mo
Est. payment
Explore your selling options
Work with a Zillow partner agent
Leverage their expertise and Zillow's premium Showcase listings to get your home seen by more buyers.
Get startedList with your own agent
Get your home in front of millions of buyers by listing it on Zillow.
Learn how to do itSell it yourself
Take full control of how buyers see your home on Zillow by listing For Sale by Owner (FSBO).
List your homeWhat's special
Two-car garageOpen-concept floor planAdditional bathroom storageEat-in dining spaceWalk-in showerDual vanitiesFully fenced backyard
Zillow last checked:
Listing updated:
Listed by:
Jared Rutherford 813-444-8277,
KELLER WILLIAMS TAMPA PROP. 813-264-7754,
Carole Castillo 813-545-7718,
KELLER WILLIAMS TAMPA PROP.
Bought with:
Bobbie Bryant, 3322127
BETTERLIFE REAL ESTATE, LLC
Source: Stellar MLS,MLS#: TB8456685 Originating MLS: Suncoast Tampa
Originating MLS: Suncoast Tampa
Facts & features
Interior
Bedrooms & bathrooms
- Bedrooms: 3
- Bathrooms: 2
- Full bathrooms: 2
Primary bedroom
- Features: Built-in Closet
- Level: First
- Area: 196 Square Feet
- Dimensions: 14x14
Bedroom 2
- Features: Built-in Closet
- Level: First
- Area: 121 Square Feet
- Dimensions: 11x11
Bedroom 3
- Features: Built-in Closet
- Level: First
- Area: 143 Square Feet
- Dimensions: 11x13
Kitchen
- Level: First
- Area: 140 Square Feet
- Dimensions: 10x14
Living room
- Level: First
- Area: 294 Square Feet
- Dimensions: 21x14
Heating
- Central
Cooling
- Central Air
Appliances
- Included: Dishwasher, Dryer, Microwave, Range, Refrigerator, Washer
- Laundry: Inside, Laundry Room
Features
- Ceiling Fan(s), Eating Space In Kitchen, Living Room/Dining Room Combo, Open Floorplan, Stone Counters, Walk-In Closet(s)
- Flooring: Carpet, Vinyl
- Has fireplace: No
Interior area
- Total structure area: 2,090
- Total interior livable area: 1,497 sqft
Property
Parking
- Total spaces: 2
- Parking features: Garage - Attached
- Attached garage spaces: 2
Features
- Levels: One
- Stories: 1
- Patio & porch: Enclosed, Rear Porch
- Exterior features: Other
- Fencing: Fenced
Lot
- Size: 5,493 Square Feet
Details
- Parcel number: 252723300011000650
- Special conditions: None
Construction
Type & style
- Home type: SingleFamily
- Property subtype: Single Family Residence
Materials
- Stucco
- Foundation: Slab
- Roof: Shingle
Condition
- New construction: No
- Year built: 2020
Utilities & green energy
- Sewer: Public Sewer
- Water: Public
- Utilities for property: Electricity Connected, Sewer Connected, Water Connected
Community & HOA
Community
- Pet fee: $0 monthly
- Subdivision: CASCARA
HOA
- Has HOA: Yes
- HOA fee: $42 monthly
- HOA name: Highland Community Management Sharon Hardin
- HOA phone: 863-940-2863
Location
- Region: Auburndale
Financial & listing details
- Price per square foot: $198/sqft
- Tax assessed value: $245,048
- Annual tax amount: $1,833
- Date on market: 1/23/2026
- Cumulative days on market: 71 days
- Listing terms: Cash,Conventional,FHA,USDA Loan,VA Loan
- Ownership: Fee Simple
- Total actual rent: 0
- Electric utility on property: Yes
- Road surface type: Paved
Price history
| Date | Event | Price |
|---|---|---|
| 5/4/2026 | Sold | $296,500+3%$198/sqft |
Source:  Stellar MLS #TB8456685 Report a problem Stellar MLS #TB8456685 Report a problem | ||
| 4/6/2026 | Pending sale | $288,000$192/sqft |
Source: Stellar MLS #TB8456685 Report a problem | ||
| 3/26/2026 | Price change | $288,000-0.3%$192/sqft |
Source: Stellar MLS #TB8456685 Report a problem | ||
| 2/24/2026 | Price change | $289,000-3.6%$193/sqft |
Source: Stellar MLS #TB8456685 Report a problem | ||
| 1/30/2026 | Price change | $299,900-1.2%$200/sqft |
Source: Stellar MLS #TB8456685 Report a problem | ||
| 1/23/2026 | Listed for sale | $303,500-8%$203/sqft |
Source: Stellar MLS #TB8456685 Report a problem | ||
| 10/26/2024 | Listing removed | $1,950$1/sqft |
Source: Stellar MLS #S5113376 Report a problem | ||
| 10/25/2024 | Listing removed | $329,990+59.1%$220/sqft |
Source: Stellar MLS #S5113288 Report a problem | ||
| 10/2/2024 | Listed for rent | $1,950$1/sqft |
Source: Stellar MLS #S5113376 Report a problem | ||
| 9/10/2020 | Sold | $207,400$139/sqft |
Source: Public Record Report a problem | ||
Public tax history
| Year | Property taxes | Tax assessment |
|---|---|---|
| 2025 | $2,360 +28.7% | $186,677 +2.9% |
| 2024 | $1,833 +2.4% | $181,416 +3% |
| 2023 | $1,790 +2.6% | $176,132 +3% |
| 2022 | $1,745 -0.4% | $171,002 +3% |
| 2021 | $1,753 +258.4% | $166,021 +374.3% |
| 2020 | $489 +640.3% | $35,000 +662.7% |
| 2019 | $66 | $4,589 |
Find assessor info on the county website
Neighborhood: 33823
Nearby homes
- $367,0003 bd3 ba1.9k sqft256 Cascara Ln, Auburndale, FL 33823Off Market
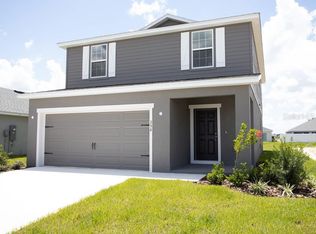
- $281,6003 bd2 ba1.4k sqft248 Cascara Ln, Auburndale, FL 33823Off Market
- $301,9004 bd2 ba1.7k sqft244 Cascara Ln, Auburndale, FL 33823Off Market
- $309,7004 bd2 ba1.7k sqft260 Cascara Ln, Auburndale, FL 33823Off Market

- $320,2003 bd2 ba2.2k sqft264 Cascara Ln, Auburndale, FL 33823Off Market
- $320,3003 bd2 ba2k sqft253 Cascara Ln, Auburndale, FL 33823Off Market
- $287,9004 bd2 ba1.5k sqft240 Cascara Ln, Auburndale, FL 33823Off Market
- $290,7003 bd2 ba1.5k sqft249 Cascara Ln, Auburndale, FL 33823Off Market
Nearby schools
GreatSchools rating
- 2/10Lena Vista Elementary SchoolGrades: PK-5Distance: 3.7 mi
- 3/10Jere L. Stambaugh Middle SchoolGrades: 6-8Distance: 3 mi
- 3/10Auburndale Senior High SchoolGrades: PK,9-12Distance: 3 mi
Schools provided by the listing agent
- Elementary: Lena Vista Elem
- Middle: Stambaugh Middle
- High: Auburndale High School
Source: Stellar MLS. This data may not be complete. We recommend contacting the local school district to confirm school assignments for this home.
Get a cash offer in 3 minutes
Find out how much your home could sell for in as little as 3 minutes with a no-obligation cash offer.
Estimated market value
$294,600
Get a cash offer in 3 minutes
Find out how much your home could sell for in as little as 3 minutes with a no-obligation cash offer.
Estimated market value
$294,600
- Florida
- Polk County
- Auburndale
- 33823
- 252 CASCARA LANE
Nearby cities
Nearby zip codes
Other Auburndale Topics
