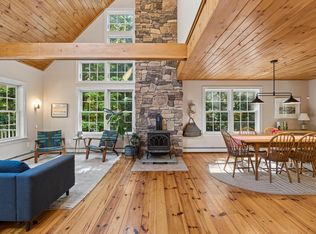
Your Maine Mountain Retreat Awaits! Discover the perfect blend of privacy, comfort, and outdoor adventure on this beautiful 14.6-acre property in Waterford, Maine. Tucked away on a private lot with mountain views, stunning sunrises, and incredible night skies, this property offers the peaceful Maine lifestyle you've been looking for. Inside, the home features an inviting open-concept kitchen and living room, creating a warm and comfortable space for everyday living and entertaining. A four-season atrium provides passive solar heat, bringing abundant natural light into the home while helping capture the warmth of the sun. Enjoy the changing seasons from the three-season sunroom, or step outside onto the large deck with wrap-around seating—the perfect place to relax, entertain, or take in the surrounding scenery. For those seeking relaxation, the property includes a dedicated sauna room, offering your own private retreat after a day outdoors. Outdoor enthusiasts will appreciate the property's direct access to snowmobile trails, along with nearby opportunities for hunting, fishing, skiing, and hiking. Whether you're looking for year-round recreation or simply a quiet place to enjoy nature, this location puts adventure right outside your door. The property is also conveniently located near Downtown Norway, providing easy access to local shops, dining, and community amenities. A barn and workshop have plenty of room for projects, storage, hobbies, or future improvements, with barn stalls for those looking to create an equestrian setup. Additional practical features include a portable generator outlet for added peace of mind. With acreage, privacy, mountain views, recreational access, and a home designed to embrace the beauty of every season, this property offers a rare opportunity to experience the best of Western Maine living. Come enjoy the sunrise, unwind beneath the stars, and make this special Maine property your own!
Active
$800,000
252 Chadbourne Road, Waterford, ME 04088
3beds
2,700sqft
Single Family Residence
Built in 1985
14.6 Acres Lot
$-- Zestimate®
$296/sqft
$-- HOA
What's special
Abundant natural lightIncredible night skiesThree-season sunroomDedicated sauna roomStunning sunrises
- 11 hours
- 79
- 12
Zillow last checked:
Listing updated:
Listed by:
Maine Real Estate Experts tiffany@turnbullteam.com
Source: Maine Listings,MLS#: 1682240
Facts & features
Interior
Bedrooms & bathrooms
- Bedrooms: 3
- Bathrooms: 3
- Full bathrooms: 3
Bedroom 1
- Features: Closet
- Level: First
- Area: 195 Square Feet
- Dimensions: 15 x 13
Bedroom 2
- Features: Jetted Tub, Separate Shower, Closet, Double Vanity, Full Bath, Skylight
- Level: Second
- Area: 340 Square Feet
- Dimensions: 20 x 17
Bedroom 3
- Features: Cathedral Ceiling(s), Closet, Skylight
- Level: Second
- Area: 576 Square Feet
- Dimensions: 24 x 24
Kitchen
- Features: Pantry, Eat-in Kitchen
- Level: First
Living room
- Features: Built-in Features, Gas Fireplace
- Level: First
Mud room
- Features: Closet
- Level: First
Office
- Features: Skylight
- Level: Second
Sunroom
- Features: Heated, Vaulted Ceiling(s), Four-Season, Heat Stove
- Level: First
- Area: 209 Square Feet
- Dimensions: 22 x 9.5
Sunroom
- Features: Three-Season, Unheated
- Level: First
- Area: 162 Square Feet
- Dimensions: 12 x 13.5
Heating
- Direct Vent Furnace, Forced Air, Pellet Stove
Cooling
- None
Appliances
- Included: Dishwasher, Dryer, Microwave, Gas Range, Refrigerator, Washer, Other
Features
- 1st Floor Bedroom, Bathtub, Pantry, Shower, Primary Bedroom w/Bath
- Flooring: Carpet, Tile, Vinyl, Wood
- Basement: Interior Entry,Walk-Out Access
- Number of fireplaces: 1
Interior area
- Total structure area: 2,700
- Total interior livable area: 2,700 sqft
- Finished area above ground: 2,700
- Finished area below ground: 0
Property
Parking
- Total spaces: 4
- Parking features: Paved, 1 - 4 Spaces, On Site, Garage Door Opener, Basement
- Attached garage spaces: 4
Features
- Patio & porch: Deck, Glassed-in Porch
- Has view: Yes
- View description: Mountain(s), Scenic, Trees/Woods
Lot
- Size: 14.6 Acres
- Features: Rural, Rolling Slope, Wooded
Details
- Additional structures: Barn(s)
- Parcel number: WATDM50L11
- Zoning: Residential
Construction
Type & style
- Home type: SingleFamily
- Architectural style: Contemporary
- Property subtype: Single Family Residence
Materials
- Wood Frame, Clapboard
- Foundation: Poured Concrete
- Roof: Metal,Shingle
Condition
- Year built: 1985
Utilities & green energy
- Electric: Circuit Breakers, Generator Hookup
- Sewer: Private Sewer, Septic Design Available, Septic Tank
- Water: Private, Well
Green energy
- Energy efficient items: Water Heater
Community & HOA
Community
- Security: Security System, Air Radon Mitigation System
Location
- Region: Waterford
Financial & listing details
- Price per square foot: $296/sqft
- Tax assessed value: $263,606
- Annual tax amount: $6,247
- Date on market: 9/28/2026
- Road surface type: Paved, Dirt
Estimated market value
Not available
Estimated sales range
Not available
Not available
Price history
| Date | Event | Price |
|---|---|---|
| 9/28/2026 | Listed for sale | $800,000$296/sqft |
Source:  Maine Listings #1682240 Report a problem Maine Listings #1682240 Report a problem | ||
Public tax history
| Year | Property taxes | Tax assessment |
|---|---|---|
| 2024 | $4,798 +14.5% | $263,606 |
| 2023 | $4,191 | $263,606 |
| 2022 | $4,191 +0.6% | $263,606 |
| 2021 | $4,165 +1.3% | $263,606 |
| 2020 | $4,112 | $263,606 |
| 2019 | $4,112 +1.3% | $263,606 |
| 2018 | $4,060 +1% | $263,606 |
| 2017 | $4,020 -0.3% | $263,606 |
| 2016 | $4,033 +0.6% | $263,606 |
| 2015 | $4,007 +6.3% | $263,606 |
| 2014 | $3,770 +0.1% | $263,606 +0.1% |
| 2013 | $3,766 +5.9% | $263,345 |
| 2012 | $3,555 | $263,345 |
Find assessor info on the county website
Monthly payment
Est. payment
Payment breakdown
Explore the cost of this home by adjusting the details. Changes won't be saved.Climate risks
Neighborhood: 04088
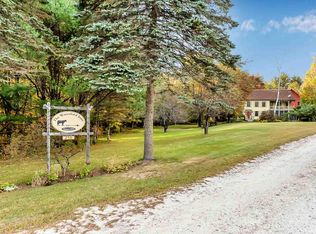
Similar homes
- $800,0003 bd3 ba3.5k sqft17 Peak View Lane, Bridgton, ME 04009Active
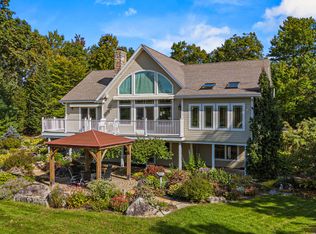
 MLS ID #1682154, Pine Tree Realty of Maine. Maine Listings
 - $849,0003 bd4 ba3k sqft52 N Bridgton Road, Waterford, ME 04088Active
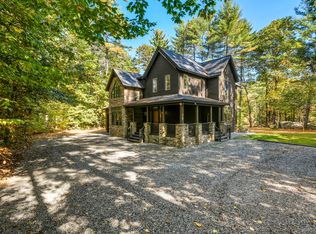 MLS ID #1640161, Oberg Insurance & Real Estate Agency, Inc.. Maine Listings
 - $425,0003 bd2 ba2.1k sqft683 Waterford Road, Norway, ME 04268Active
 MLS ID #1681876, EXP Realty. Maine Listings
 - $725,0004 bd4 ba3.1k sqft51 Holman Lane, Norway, ME 04268Active
 MLS ID #1678723, Waypoint Brokers Collective. Maine Listings
 - $478,0003 bd2 ba2k sqft338 Pikes Hill Road, Norway, ME 04268ActiveMLS ID #1681940, Bearfoot Realty. Maine Listings
- $799,9003 bd2 ba2.5k sqft320 Commons Drive, Bridgton, ME 04009ActiveMLS ID #1666607, Pine Tree Realty of Maine. Maine Listings
- $789,9004 bd3 ba2.7k sqft16 Dundee Lane, Bridgton, ME 04009ActiveMLS ID #1677158, Maine Real Estate Choice. Maine Listings
- $780,0002 bd2 ba1.8k sqft95 Valhalla Lane, Norway, ME 04268ActiveMLS ID #1674854, Bearfoot Realty. Maine Listings
- $539,9003 bd1 ba2.3k sqft56 Town Farm Estate, Paris, ME 04281ActiveMLS ID #1682145, Hawkins Real Estate Company. Maine Listings
- $439,9002 bd1 ba2k sqft188 Nelson Drive, Waterford, ME 04088ActiveMLS ID #1668089, United Country Lifestyle Properties of Maine. Maine Listings
- $625,0003 bd2 ba1.5k sqft334 Waterford Road, Waterford, ME 04088ActiveMLS ID #1666944, The Lakes Real Estate. Maine Listings
- $749,0003 bd2 ba3.5k sqft267 Alpine Street, Paris, ME 04281ActiveMLS ID #1663572, Bearfoot Realty. Maine Listings
- $695,0003 bd2 ba2k sqft98 Stevens Road, Stoneham, ME 04231ActiveMLS ID #1672681, Sunset Lakes Real Estate. Maine Listings
- $499,0003 bd2 ba2.1k sqft238 Pikes Hill Road, Norway, ME 04268ActiveMLS ID #1679971, Keller Williams Realty. Maine Listings
- $645,0003 bd3 ba2.5k sqft72 Cobble Hill Road, Paris, ME 04281ActiveMLS ID #1669636, Keller Williams Realty. Maine Listings
- $425,0003 bd3 ba2.5k sqft50 Main Street, West Paris, ME 04289ActiveMLS ID #1682233, The Maine Real Estate Experience. Maine Listings
- $865,0003 bd2 ba2.2k sqft97 Kezar Heights, Bridgton, ME 04009ActiveMLS ID #1677672, Kezar Realty. Maine Listings
- $824,9004 bd3 ba3.2k sqft180 Christian Hill Road, Lovell, ME 04051ActiveMLS ID #1669367, Kezar Realty. Maine Listings
- $550,0003 bd3 ba2k sqft41 Brewster Circle #41, Bridgton, ME 04009ActiveMLS ID #1682004, LB Realty Group. Maine Listings
