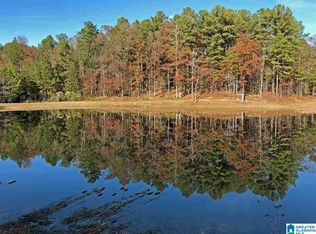
Zoned for Chelsea Schools! Tucked away in an exclusive 6 home gated community, this custom-built 2022 retreat offers the perfect blend of privacy, luxury, and convenience—just minutes from Hwy 280. Imagine enjoying your morning coffee on your front or back porch before heading to your private, stocked one-acre pond to catch Bluegill & Largemouth bass, afternoons exploring your own 15+ acres, and evenings relaxing in a home designed for gathering. The heart of the home is a stunning kitchen with granite countertops, custom cabinetry, and a spacious butler’s pantry, all opening to a vaulted great room filled with natural light. The oversized main-level primary suite is a peaceful escape, while upstairs you’ll find two private guest suites with walk-in closets and ensuite baths, plus generous walk-in attic storage. The 40x50 shop with custom carriage doors is every hobbyist’s dream with 12-foot ceilings, RaceDeck flooring, heating & cooling, and a 200-amp service.
For sale
$984,415
252 Chelsea Ridge Ln, Columbiana, AL 35051
3beds
2,796sqft
Single Family Residence
Built in 2022
15.47 Acres Lot
$-- Zestimate®
$352/sqft
$50/mo HOA
What's special
Oversized main-level primary suitePrivate stocked one-acre pondGenerous walk-in attic storageCustom cabinetryFront or back porch
- 65 days
- 603
- 46
Zillow last checked:
Listing updated:
Listed by:
Jennifer Goggins CELL:205-948-4108,
The Realtors LLC
Source: GALMLS,MLS#: 21460204
Facts & features
Interior
Bedrooms & bathrooms
- Bedrooms: 3
- Bathrooms: 4
- Full bathrooms: 3
- 1/2 bathrooms: 1
Rooms
- Room types: Bedroom, Bathroom, Great Room, Half Bath (ROOM), Kitchen, Master Bathroom, Master Bedroom
Primary bedroom
- Level: First
Bedroom 1
- Level: Second
Bedroom 2
- Level: Second
Primary bathroom
- Level: First
Bathroom 1
- Level: First
Bathroom 3
- Level: Second
Kitchen
- Features: Stone Counters, Breakfast Bar, Eat-in Kitchen, Kitchen Island, Butlers Pantry
- Level: First
Basement
- Area: 0
Heating
- Central, Electric, Heat Pump
Cooling
- Central Air, Electric, Ceiling Fan(s)
Appliances
- Included: ENERGY STAR Qualified Appliances, Dishwasher, Self Cleaning Oven, Refrigerator, Stainless Steel Appliance(s), Stove-Gas, Electric Water Heater
- Laundry: Electric Dryer Hookup, Washer Hookup, Main Level, Laundry Room, Laundry (ROOM), Yes
Features
- Recessed Lighting, Cathedral/Vaulted, High Ceilings, Crown Molding, Smooth Ceilings, Double Shower, Soaking Tub, Linen Closet, Separate Shower, Tub/Shower Combo, Walk-In Closet(s)
- Flooring: Laminate, Tile
- Windows: Double Pane Windows
- Attic: Walk-In,Yes
- Has fireplace: No
Interior area
- Total interior livable area: 2,796 sqft
- Finished area above ground: 2,796
- Finished area below ground: 0
Video & virtual tour
Property
Parking
- Total spaces: 4
- Parking features: Attached, Detached, Driveway, Parking (MLVL), Garage Faces Side
- Attached garage spaces: 2
- Carport spaces: 2
- Covered spaces: 4
- Has uncovered spaces: Yes
Features
- Levels: 2+ story
- Patio & porch: Covered, Patio, Porch
- Pool features: None
- View description: None
- Waterfront features: Waterfront
- Body of water: Private Pond
- Frontage length: 500
Lot
- Size: 15.47 Acres
- Features: Acreage, Many Trees
Details
- Additional structures: Workshop
- Parcel number: 156130000011.005
- Special conditions: N/A
Construction
Type & style
- Home type: SingleFamily
- Property subtype: Single Family Residence
Materials
- Brick Over Foundation, HardiPlank Type
- Foundation: Slab
Condition
- Year built: 2022
Utilities & green energy
- Sewer: Septic Tank
- Water: Public
- Utilities for property: Underground Utilities
Green energy
- Energy efficient items: Lighting, Thermostat
Community & HOA
Community
- Features: Gated, Pond
- Subdivision: Chelsea Ridge
HOA
- Has HOA: Yes
- Amenities included: Other
- HOA fee: $600 annually
Location
- Region: Columbiana
Financial & listing details
- Price per square foot: $352/sqft
- Tax assessed value: $664,630
- Annual tax amount: $1,871
- Price range: $984.4K - $984.4K
- Date on market: 7/24/2026
- Road surface type: Paved
Estimated market value
Not available
Estimated sales range
Not available
Not available
Price history
| Date | Event | Price |
|---|---|---|
| 7/24/2026 | Listed for sale | $984,415+4374.6%$352/sqft |
Source:  GALMLS #21460204 Report a problem GALMLS #21460204 Report a problem | ||
| 4/20/2006 | Sold | $22,000$8/sqft |
Source: Public Record Report a problem | ||
Public tax history
| Year | Property taxes | Tax assessment |
|---|---|---|
| 2025 | $1,871 +2.6% | $50,260 +2.6% |
| 2024 | $1,823 +9.9% | $48,980 +9.8% |
| 2023 | $1,659 -28.6% | $44,600 -15.5% |
| 2022 | $2,324 +5322.1% | $52,780 +5514.9% |
| 2021 | $43 +2.1% | $940 +2.2% |
| 2020 | $42 +2.1% | $920 +2.2% |
| 2019 | $41 +4.5% | $900 +4.7% |
| 2017 | $39 | $860 |
| 2015 | $39 +2.3% | $860 +2.4% |
| 2014 | $38 | $840 |
| 2013 | $38 +2.3% | $840 +2.4% |
| 2012 | $38 -15.8% | $820 -16.3% |
| 2011 | $45 +2% | $980 +2.1% |
| 2010 | $44 +23.8% | $960 |
| 2003 | $35 +11.1% | -- |
| 2002 | $32 | -- |
| 2001 | $32 | -- |
Find assessor info on the county website
Monthly payment
Est. payment
Payment breakdown
Explore the cost of this home by adjusting the details. Changes won't be saved.Climate risks
Neighborhood: 35051
Nearby schools
Schools provided by the listing agent
- Elementary: Chelsea Park
- Middle: Chelsea
- High: Chelsea
Source: GALMLS. This data may not be complete. We recommend contacting the local school district to confirm school assignments for this home.
- $--15.47 acresLOT 3 Chelsea Ridge Ln, Columbiana, AL 35051Off Market
- $1,398,600-- bd-- ba6.4k sqft245 Chelsea Ridge Ln, Columbiana, AL 35051Off Market
- $1,079,400-- bd-- ba2.6k sqft303 Chelsea Ridge Ln, Chelsea, AL 35051Off Market
- $346,700-- bd2 ba2.6k sqft5455 Highway 49, Columbiana, AL 35051Off Market
Similar homes
- $798,8005 bd4 ba3.5k sqftAt&t, Columbiana, AL 35051For Sale

 MLS ID #21460434, Candis Keesee, RealtySouth Chelsea Branch. GALMLS
 - $649,9004 bd3 ba2.3k sqft7 Queen Dr, Columbiana, AL 35051New Construction
 MLS ID #21463343, Allison Burleson, Keller Williams Realty Hoover. GALMLS
 - $798,0003 bd4 ba2.2k sqft2442 Hebb Rd, Wilsonville, AL 35186For Sale
 MLS ID #21460138, Brian Thomas, RE/MAX Advantage. GALMLS
 - $675,0003 bd4 ba3.2k sqft441 S Highland Ridge Ln, Chelsea, AL 35043For Sale
 MLS ID #21461484, Freda York, RealtySouth Chelsea Branch. GALMLS
 - $785,0004 bd4 ba2.6k sqft11540 Highway 55, Sterrett, AL 35147For SaleMLS ID #21463632, John Palieschesky, Flat Fee Real Estate Birmingha. GALMLS
- $1,150,0005 bd4 ba4.1k sqftSpectrum, Att, Montevallo, AL 35115For SaleMLS ID #21458287, Nadia Wallace, Real Broker LLC. GALMLS
- $1,390,0004 bd4 ba4k sqft130 Sunset Vw, Wilsonville, AL 35186For SaleMLS ID #21465079, Brian Thomas, RE/MAX Advantage. GALMLS
- $1,200,0005 bd5 ba2.9k sqft840 Highway 24, Montevallo, AL 35115For SaleMLS ID #21459759, Amy Spinks, Realty Pros, LLC. GALMLS
- $790,0004 bd4 ba2.6k sqftStarlink; Local Internet, Shelby, AL 35143For SaleMLS ID #21449190, Lauren Kozlowski, Keller Williams Realty Vestavia. GALMLS
- $584,0004 bd3 ba2.9k sqftAt&t, Pelham, AL 35124For SaleMLS ID #21458767, Lyn Berry, Keller Williams Realty Hoover. GALMLS
- $749,9004 bd3 ba2.7k sqft340 Lake Cottage Rd, Sterrett, AL 35147For SaleMLS ID #21456726, Cindy Mangos, RealtySouth-Inverness Office. GALMLS
- $979,0005 bd5 ba3.5k sqft871 Southbend Ln, Birmingham, AL 35216For SaleMLS ID #21456664, Nicole Hardekopf, ARC Realty Vestavia. GALMLS
- $1,050,0004 bd4 ba3.9k sqftFiber And Att, Hoover, AL 35244For SaleMLS ID #21462410, Jordan Hosey, Real Broker LLC. GALMLS
- $724,9004 bd4 ba3.1k sqftVerizon, Birmingham, AL 35242For SaleMLS ID #21459611, Danny Dambro, ARC Realty 280. GALMLS
- $799,0003 bd3 ba2.5k sqft2756 Blackridge Ln, Birmingham, AL 35244For SaleMLS ID #21452348, Bridget Hoven, LIST Birmingham. GALMLS
- $1,250,0004 bd5 ba3.3k sqftAtt, Shelby, AL 35143For SaleMLS ID #21463111, Jordan Hosey, Real Broker LLC. GALMLS
- $1,039,9005 bd5 ba4k sqftAt&t Fiber, Spectrum, Birmingham, AL 35244New ConstructionMLS ID #21458629, Michelle Wagley, Ray & Poynor Properties. GALMLS
- $650,0004 bd3 ba2.7k sqft161 Hodgens Rd, Chelsea, AL 35043New ConstructionMLS ID #21464794, Chad Beasley, EXP Realty LLC. GALMLS
- $624,9004 bd4 ba3k sqft4516 Eagle Point Dr, Birmingham, AL 35242For SaleMLS ID #21464496, Dawn Kirkland, RE/MAX Advantage. GALMLS
