Skip main navigation
Off market
  • $311,700

    252 Cherry Ln, Bluff City, TN 37618

    3beds
    2,159sqft
    SingleFamily
    Built in 1962
    0.35 Acres Lot
    $311,700 Zestimate®
    $144/sqft
    $2,340 Estimated rent

    Home value

    $311,700

    $287,000 - $340,000

    $2,340/mo

    Zestimate® history
    Loading
    Loading...

    Owner options

    List your home for rent

    $2,340/mo

    Rent Zestimate®

    Find your next renter with Zillow Rental Manager. Plus, with online applications, you can quickly screen prospective tenants – for free.

    Learn more

    $2,340/mo

    Rent Zestimate®

    Refinance and save

    $1,789/mo

    Est. payment

    Refinancing to a lower rate could help reduce your monthly payments and save thousands over the life of the loan.

    See today's rates

    $1,789/mo

    Est. payment

    Explore your selling options

    Work with a Zillow partner agent

    Leverage their expertise and Zillow's premium Showcase listings to get your home seen by more buyers.

    Get started

    List with your own agent

    Get your home in front of millions of buyers by listing it on Zillow.

    Learn how to do it

    Sell it yourself

    Take full control of how buyers see your home on Zillow by listing For Sale by Owner (FSBO).

    List your home

    What's special

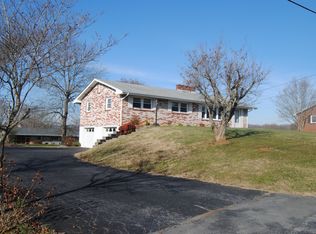
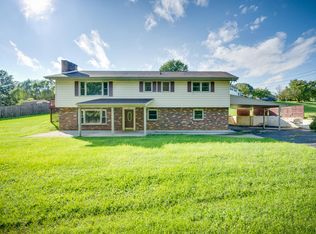
    $10,000 reduction... Its a steal! Spacious Tri Level offering definite curb appeal in a nice neighborhood in a very convenient location. Easy access to all the Tri Cities via Hwy. 394 to Interstate travel, Bristol Hwy. to Piney Flats, J.C. or Elizabethton and right on the Edge of Bristol, TN City. Low county taxes on this spacious 3 to 4 BR's and 2.5 Baths. Upon entry you will find a huge main level family room with FP (Gas logs), Sunlit by the large replacement windows, and HW floors, open to the dining with access to the rear level back yard with storage bldg., dining is also open to the serving bar and kitchen with wood cabinetry, crisp white countertops, stainless appliances and access to garage with separate workshop, storage space, 2 walkout doors and garage door opener. Just a few steps up from the main you will find HW floors, ceramic tile in baths, spacious bedrooms, ample closets, most replacement windows, and more... The basement level features den or family room with FP (gas logs), that would also make a wonderful 4th BR if needed featuring new neutral carpeting and walk in closet and access to side patio. Large laundry room and full bath with tiled shower and new laminate floor covering. Its a great price for such a well maintained property. Minutes to BMS if you are a Nascar Fan!

    This property is off market, which means it's not currently listed for sale or rent on Zillow. This may be different from what's available on other websites or public sources.

    Facts & features

    Interior

    Bedrooms & bathrooms
    • Bedrooms: 3
    • Bathrooms: 3
    • Full bathrooms: 2
    • 1/2 bathrooms: 1
    Heating
    • Heat pump
    Appliances
    • Included: Dishwasher, Refrigerator
    • Laundry: Washer/Dryer Hookup
    Features
    • Other, Workshop, Laminate Counters, Kitchen/Dining Combo, Built-in Features, Utility Room
    • Flooring: Tile, Other, Carpet, Concrete, Hardwood, Laminate
    • Doors: Storm Door(s)
    • Windows: Insulated Windows
    • Basement: Unfinished
    • Attic: Crawl Opening
    • Has fireplace: Yes
    Interior area
    • Total interior livable area: 2,159 sqft
    • Finished area below ground: 780

    Property

    Parking
    • Parking features: Garage - Attached
    Features
    • Exterior features: Vinyl, Wood, Brick
    Lot
    • Size: 0.35 Acres
    • Topography: Level
    Details
    • Parcel number: 082BB03300000
    • Zoning: residential

    Construction

    Type & style
    • Home type: SingleFamily
    • Architectural style: Tri-Level
    Materials
    • Foundation: Footing
    • Roof: Other
    Condition
    • Year built: 1962

    Utilities & green energy

    • Sewer: Septic Tank
    • Water: Public

    Community & HOA

    Location
    • Region: Bluff City

    Financial & listing details

    • Price per square foot: $144/sqft
    • Tax assessed value: $275,500
    • Annual tax amount: $1,111

    Price history

    DateEventPrice
    6/10/2019Sold$157,900-1.3%$73/sqft
    Source: TVRMLS #419975 Report a problem
    5/8/2019Pending sale$159,900$74/sqft
    Source: AMERICAN REALTY & ASSOCIATES I #419975 Report a problem
    5/2/2019Price change$159,900-5.9%$74/sqft
    Source: AMERICAN REALTY & ASSOCIATES I #419975 Report a problem
    4/12/2019Listed for sale$169,900+21.4%$79/sqft
    Source: AMERICAN REALTY & ASSOCIATES I #419975 Report a problem
    3/18/2019Sold$140,000+2.5%$65/sqft
    Source: Public Record Report a problem
    9/1/2005Sold$136,600$63/sqft
    Source: Public Record Report a problem

    Public tax history

    YearProperty taxesTax assessment
    2025$1,111 +44.7%$68,875 +124%
    2024$768 +3.7%$30,750
    2023$740 $30,750
    2022$740 $30,750
    2021-- $30,750 +4.9%
    2020$753 $29,300
    2019$753 +0.8%$29,300
    2018$747 +0%$29,300
    2017$747 $29,300 -2.6%
    2016$747 +7.7%$30,075 0%
    2014$693 $30,081
    2013$693 -1.1%$30,081
    2012$701 +9.1%$30,081 -0.3%
    2011$643 $30,159
    2010$643 $30,159
    2009$643 $30,159
    2008-- $30,159 +35.6%
    2007$563 $22,247
    2006$563 $22,247
    2005$563 -5.2%$22,247
    2004$594 +18.1%$22,247 +3.9%
    2002$503 $21,407
    2001-- $21,407 -71.2%
    2000-- $74,443
    Find assessor info on the county website

    Neighborhood: 37618

    Nearby schools

    GreatSchools rating
    Schools provided by the listing agent
    • Elementary: BLUFF CITY
    • Middle: BLUFF CITY
    • High: SULLIVAN EAST

    Source: The MLS. This data may not be complete. We recommend contacting the local school district to confirm school assignments for this home.

    Get pre-qualified for a loan
    At Zillow Home Loans, we can pre-qualify you in as little as 5 minutes with no impact to your credit score.

    An equal housing lender. NMLS #10287.