First time offered to market in almost 50 years, this charming 4 level side-split is finished top to bottom and sits on a huge private yard backing onto a park. Boasting large windows and plenty of natural light, the main level offers a bright, open concept lay-out seamlessly connecting living and dining areas to the good sized kitchen. Also visible from this level is the cozy upper floor with two spacious bedrooms and an updated bathroom (2024). A few steps down you'll be greeted by the large family room level with additional bedroom and convenient inside entry from garage. Needing extra living space? The finished basement boasts a large, cozy rec room with gas fireplace, bathroom and spacious laundry room with sink. Choose to enjoy morning coffee or an evening cocktail on either the covered deck off of the family room, or underneath the gazebo located on a separate deck just outside the dining room sliders. Visible from either deck is the gorgeously landscaped private yard with extensive stonework, concrete walkways, manicured greenery and a serene treed view with private steps down to Churchill Park. Over $100k has been spent on the exterior of this home through-out the years. As for parking, the concrete drive comfortably fits 2 vehicles in addition to the single garage with epoxy flooring (2026). Other notables include roof shingles (2018), c/air, 2 fireplaces, 6 appliances, shed and work shop. Very well maintained, this fabulous home is perfect for the first time buyer or growing family alike and is conveniently located just minutes to schools, shopping, parks and scenic nature trails. Be sure to add 252 Christopher Drive to your must see list today!
Pending
C$699,900
252 Christopher Dr, Cambridge, ON N1R 4S4
3beds
1,422sqft
Single Family Residence, Residential
Built in 1971
6,600 Square Feet Lot
$-- Zestimate®
C$492/sqft
C$-- HOA
What's special
Good sized kitchenUpdated bathroomLarge family room levelGas fireplaceShed and work shop
- 63 days
- 6
- 0
Zillow last checked:
Listing updated:
Listed by:
Paul Faustino, Salesperson,
GRAND WEST REALTY INC., BROKERAGE
Source: ITSO,MLS®#: 40845292Originating MLS®#: Cornerstone Association of REALTORS®
Facts & features
Interior
Bedrooms & bathrooms
- Bedrooms: 3
- Bathrooms: 2
- Full bathrooms: 1
- 1/2 bathrooms: 1
Other
- Level: Second
Bedroom
- Level: Second
Bedroom
- Level: Lower
Bathroom
- Features: 3-Piece
- Level: Second
Bathroom
- Features: 2-Piece
- Level: Basement
Dining room
- Level: Main
Family room
- Level: Lower
Foyer
- Level: Main
Kitchen
- Level: Main
Laundry
- Level: Basement
Living room
- Level: Main
Recreation room
- Level: Basement
Workshop
- Level: Lower
Heating
- Forced Air, Natural Gas
Cooling
- Central Air
Appliances
- Included: Water Softener, Dishwasher, Dryer, Microwave, Range Hood, Refrigerator, Stove, Washer
- Laundry: In-Suite, Laundry Room
Features
- Auto Garage Door Remote(s), Ceiling Fan(s), Central Vacuum Roughed-in, In-law Capability
- Windows: Window Coverings
- Basement: Walk-Out Access,Full,Finished
- Number of fireplaces: 2
- Fireplace features: Gas
Interior area
- Total structure area: 1,825
- Total interior livable area: 1,422 sqft
- Finished area above ground: 1,422
- Finished area below ground: 403
Video & virtual tour
Property
Parking
- Total spaces: 3
- Parking features: Attached Garage, Garage Door Opener, Concrete, Private Drive Double Wide
- Attached garage spaces: 1
- Uncovered spaces: 2
Features
- Stories: 3
- Patio & porch: Deck, Patio, Porch
- Exterior features: Awning(s), Backs on Greenbelt
- Has view: Yes
- View description: Park/Greenbelt
- Frontage type: East
- Frontage length: 55.00
Lot
- Size: 6,600 Square Feet
- Dimensions: 55 x 120
- Features: Urban, Open Spaces, Park, Place of Worship, Playground Nearby, Public Transit, Schools, Shopping Nearby, Trails
Details
- Additional structures: Gazebo, Shed(s), Workshop
- Parcel number: 038400447
- Zoning: R4
Construction
Type & style
- Home type: SingleFamily
- Architectural style: Sidesplit
- Property subtype: Single Family Residence, Residential
Materials
- Block
- Roof: Asphalt Shing, Tar/Gravel
Condition
- 51-99 Years
- New construction: No
- Year built: 1971
Utilities & green energy
- Sewer: Sewer (Municipal)
- Water: Municipal
Community & HOA
Community
- Security: Smoke Detector, Smoke Detector(s)
Location
- Region: Cambridge
Financial & listing details
- Price per square foot: C$492/sqft
- Annual tax amount: C$4,763
- Date on market: 7/8/2026
- Inclusions: Dishwasher, Dryer, Garage Door Opener, Microwave, Range Hood, Refrigerator, Smoke Detector, Stove, Washer, Window Coverings, Sofa +chair In Lowest Level (Rec Room)
Price history
| Date | Event | Price |
|---|---|---|
| 7/21/2026 | Pending sale | C$699,900C$492/sqft |
Source: ITSO #40845292 Report a problem | ||
| 7/16/2026 | Contingent | C$699,900C$492/sqft |
Source: ITSO #40845292 Report a problem | ||
| 7/8/2026 | Listed for sale | C$699,900C$492/sqft |
Source: ITSO #40845292 Report a problem | ||
Public tax history
Tax history is unavailable.
Climate risks
Neighborhood: Kinderbridge
Nearby schools
GreatSchools rating
No schools nearby
We couldn't find any schools near this home.


Similar homes
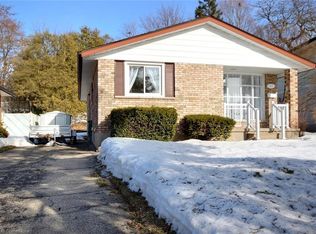
- C$749,9003 bd2 ba1.1k sqft99 Highman Ave, Cambridge, ON N1R 3M2For Sale
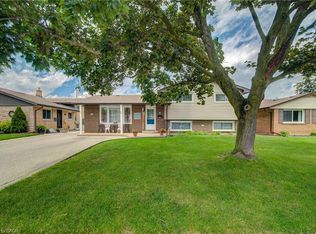 MLS ID #40856407, Seibert Phillips, Salesperson, Royal LePage Wolle Realty. ITSO
 - C$699,9004 bd2 ba1.4k sqft34 Peachtree Cres, Cambridge, ON N1S 4W5For Sale
 MLS ID #40851063, Teresa Julianelli, Salesperson, Real Broker Ontario Ltd.. ITSO
 - C$680,0004 bd2 ba1.5k sqft24 Byton Ln, Cambridge, ON N1S 4L9For Sale
 MLS ID #40837831, Elyse Bouwmeester, Broker, RED AND WHITE REALTY INC.. ITSO
 - C$699,9004 bd2 ba1.5k sqft1853 Highway 24 S, Cambridge, ON N1R 5S5For Sale
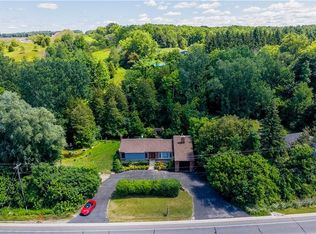 MLS ID #40853113, Tony Johal, Broker, RE/MAX TWIN CITY REALTY INC.. ITSO
